
Search results for "Modular kitchen" in Home Design Ideas



Find the right local pro for your project

 User
© Square Root Architecture + Design, Ltd.
Example of a minimalist exterior home design in Chicago
Example of a minimalist exterior home design in Chicago

 Stone Ridge Homes SRH, Inc.
Custom Home designed by the DeWitt Family. The front stoop porch post will have stone installed on it by the homeowner.
Mid-sized craftsman gray one-story vinyl gable roof idea
Mid-sized craftsman gray one-story vinyl gable roof idea


Sponsored
Plain City, OH

The Creative Kitchen Company
Columbus Area Kitchen Remodeling and Refacing Professional

 Alno Miami - Kitchens and Custom Cabinetry
Mid-sized minimalist galley porcelain tile open concept kitchen photo in Miami with flat-panel cabinets, white cabinets, an island, an undermount sink, quartz countertops, white backsplash and stainless steel appliances

 Triple M Housing
Rustic wood tones throughout this home bring in natural warmth. Walnut PVC raised panel cabinets with Oil Rubbed Bronze door & drawer pulls. Wood look linoleum gives the appearance of the wood floor with half the maintenance.


 Cucine Ricci
Arredo 3
Example of a mid-sized trendy single-wall light wood floor and beige floor open concept kitchen design with flat-panel cabinets, white cabinets, quartz countertops, an island and white countertops
Example of a mid-sized trendy single-wall light wood floor and beige floor open concept kitchen design with flat-panel cabinets, white cabinets, quartz countertops, an island and white countertops
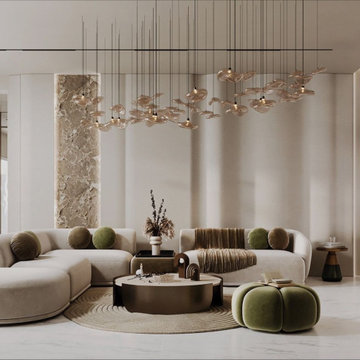
 Moduleigtt Interiors
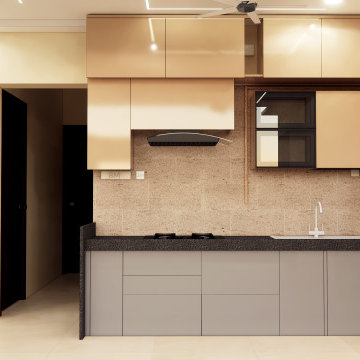
"Moduleigtt are the modern carpenters which is a Bangalore based interior design solution company, providing smart interactive technology platform integrated with physical design experience centres for home interiors designs solution and renovation. We customize and curate each of the homes based on the taste & requirement of individual client. The latest and trending designs will flow in our work due to the continuous engagement with the clients for the last 15 plus years."


Sponsored
Columbus, OH

Wannemacher Interiors
Customized Award-Winning Interior Design Solutions in Franklin Cnty OH

 Horrigan O'Malley Architects
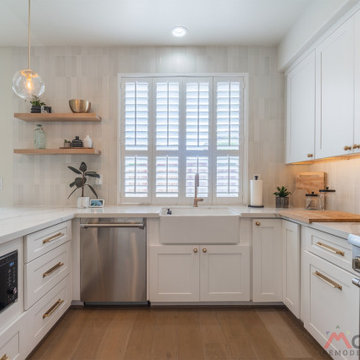
Example of a small beach style l-shaped dark wood floor eat-in kitchen design in New York with an undermount sink, shaker cabinets, white cabinets, soapstone countertops, white backsplash, stone slab backsplash, stainless steel appliances and no island
 User
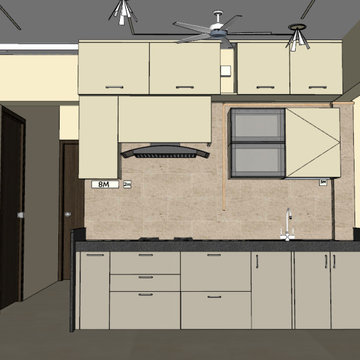
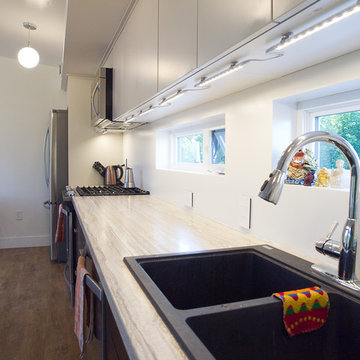
Linear kitchen design, efficient use of space in long narrow main room, Deborah Nicholson
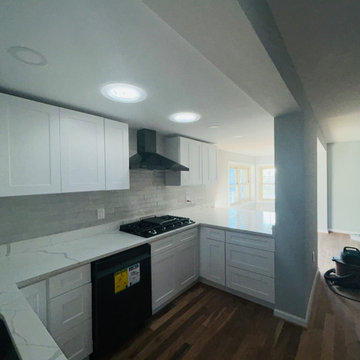
Inspiration for a small modern kitchen remodel
Inspiration for a small modern kitchen remodel

 Mierop Design, FAPLD
A Luxe Farm to Table experience created for the Mansions in May showhouse in Morristown in 2020. Garden progression includes: a fenced in kitchen garden with raised beds followed by a chicken coop, an Urban Bonfire modular outdoor kitchen, an elegant gravel dining patio with granite ribbon details and deep seating area with fire table.

Sponsored
Plain City, OH
The Creative Kitchen Company
Columbus Area Kitchen Remodeling and Refacing Professional


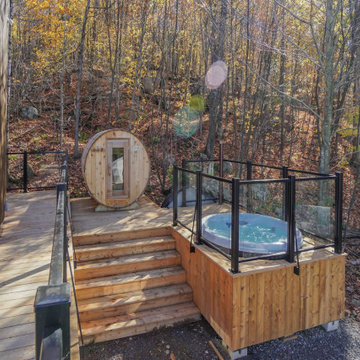
 Lofty Pods
Round Open Space Pod by Lofty Pods - This Pod has an open floor plan. There are no walls separating the bedroom, living room and kitchen. With no room dividers and many windows, the Open Space pod stays bright with natural sunlight through the day.
More info at: https://loftypods.com/models/round-open-space
#homebuilders #modular #prefabhouse #construction #modernhouse #loftypods
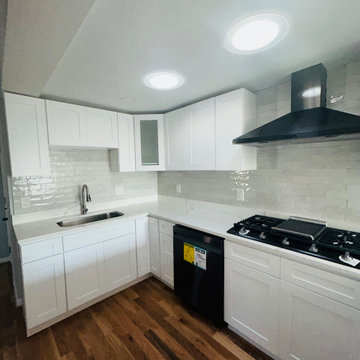
170