
Search results for "Modular kitchen" in Home Design Ideas

 Quality Homes
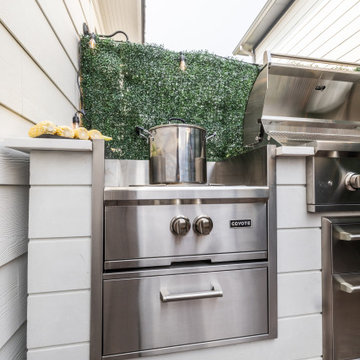
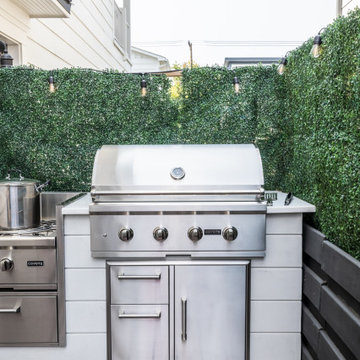
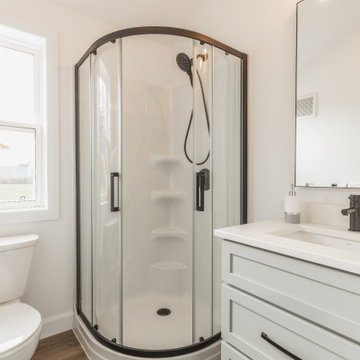
Welcome to our beautiful, brand-new Laurel A single module suite. The Laurel A combines flexibility and style in a compact home at just 504 sq. ft. With one bedroom, one full bathroom, and an open-concept kitchen with a breakfast bar and living room with an electric fireplace, the Laurel Suite A is both cozy and convenient. Featuring vaulted ceilings throughout and plenty of windows, it has a bright and spacious feel inside.
Find the right local pro for your project


 Quality Homes
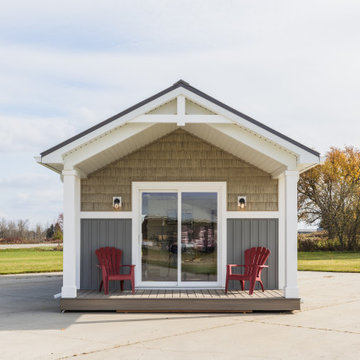
Welcome to our beautiful, brand-new Laurel A single module suite. The Laurel A combines flexibility and style in a compact home at just 504 sq. ft. With one bedroom, one full bathroom, and an open-concept kitchen with a breakfast bar and living room with an electric fireplace, the Laurel Suite A is both cozy and convenient. Featuring vaulted ceilings throughout and plenty of windows, it has a bright and spacious feel inside.
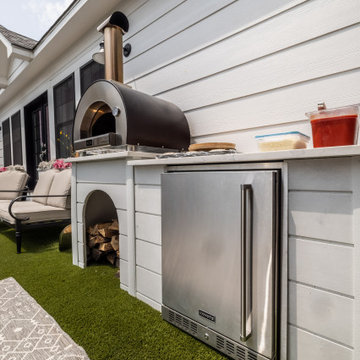
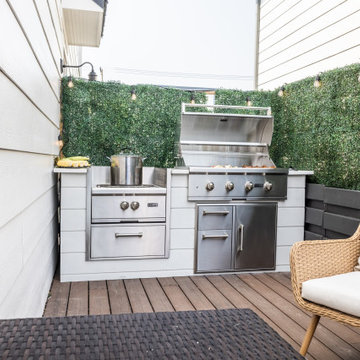


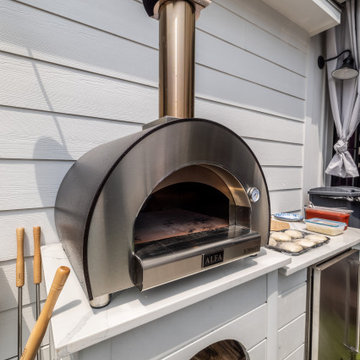

 Blum SEA
An overall white kitchen always come alive with tilings of a different colour and art pieces placed around the kitchen. Photo credits: Fauzi Anuar of http://www.zeeandmarina.com and ICON Interior.
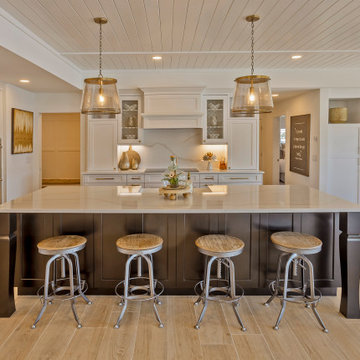
 Dream Coast Builders
During this kitchen renovation, we reconfigured the entire layout to support a more fluid, open-concept kitchen experience. The expanded island was constructed to anchor daily living and gather guests, complementing the clean geometry of modern kitchen cabinets and integrated modern kitchen appliances. Warm materials soften the strong architectural lines, contributing to a luxury home design that feels inviting while retaining modern kitchen design sophistication. We incorporated modular kitchen ideas to improve storage and movement, ensuring the homeowners enjoy both beauty and efficiency. This reimagined space showcases the craftsmanship behind luxury custom homes and reflects our commitment to modern luxury living. The result brings together modern kitchen remodel strategies with home remodeling ideas tailored for contemporary coastal architecture.
 Quality Homes
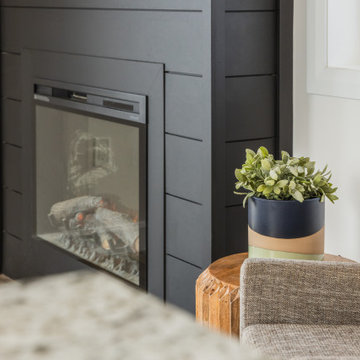
Welcome to our beautiful, brand-new Laurel A single module suite. The Laurel A combines flexibility and style in a compact home at just 504 sq. ft. With one bedroom, one full bathroom, and an open-concept kitchen with a breakfast bar and living room with an electric fireplace, the Laurel Suite A is both cozy and convenient. Featuring vaulted ceilings throughout and plenty of windows, it has a bright and spacious feel inside.

 Alenia Kitchens + Interiors
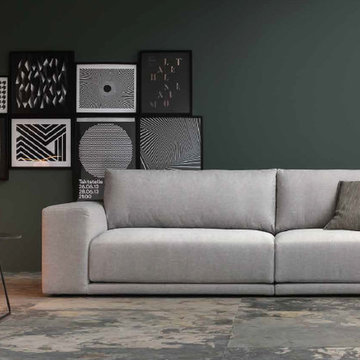
Modular sofa offering supreme comfort and flexibility for solutions that can be tailored to suit contemporary home interiors.
Comfy and enveloping, it changes appearance with the application of armrests in different thicknesses, while retaining the same unfussy, elegant lines.

Sponsored
Westerville, OH

Custom Home Works
Franklin County's Award-Winning Design, Build and Remodeling Expert

 User
Inspiration for a mid-sized contemporary l-shaped porcelain tile eat-in kitchen remodel in Miami with a single-bowl sink, glass-front cabinets, orange cabinets, quartz countertops, white backsplash, paneled appliances and no island
 Kent Homes Bouctouche
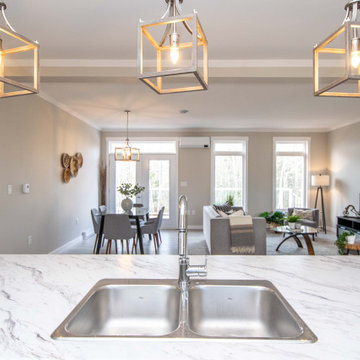
This stunning galley kitchen with spacious eat in island and walk in closet is a lovely food prep and entertaining space. So much counterspace !
Mid-sized beach style galley vinyl floor, beige floor and vaulted ceiling open concept kitchen photo with a double-bowl sink, shaker cabinets, brown cabinets, laminate countertops, white backsplash, ceramic backsplash, an island and multicolored countertops
Mid-sized beach style galley vinyl floor, beige floor and vaulted ceiling open concept kitchen photo with a double-bowl sink, shaker cabinets, brown cabinets, laminate countertops, white backsplash, ceramic backsplash, an island and multicolored countertops

 RBA Homes
Charming and cozy beach house in Point Pleasant Beach, located only 5 blocks from the Atlantic Ocean, this newly constructed home completed by the Owners in record time. It features many personal touches reflecting the owners personality including a solid hardwood island countertop, stylish lighting fixtures, unique barn-style door and custom painted stair risers in a shore motif. An open floor plan showcases all of these lovely elements.


Sponsored
Sunbury, OH

J.Holderby - Renovations
Franklin County's Leading General Contractors - 2X Best of Houzz!
 User
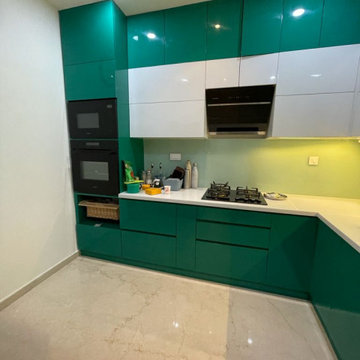
Inspiration for a mid-sized contemporary l-shaped porcelain tile eat-in kitchen remodel in Miami with a single-bowl sink, glass-front cabinets, orange cabinets, quartz countertops, white backsplash, paneled appliances and no island

 SoCal Contractor
Lori Dennis Interior Design
SoCal Contractor
Inspiration for a mid-sized contemporary light wood floor kitchen pantry remodel in Los Angeles with white cabinets and flat-panel cabinets
Inspiration for a mid-sized contemporary light wood floor kitchen pantry remodel in Los Angeles with white cabinets and flat-panel cabinets
174