
Search results for "Modular kitchen" in Home Design Ideas


 Klopf Architecture
’s client, a family of four with young children, wanted to update their recently purchased home to meet their growing needs across generations. It was essential to maintain the mid-century modern style throughout the project but most importantly, they wanted more natural light brought into the dark kitchen and cramped bathrooms while creating a smoother connection between the kitchen, dining and family room.
The kitchen was expanded into the dining area, using part of the original kitchen area as a butler's pantry. With the main kitchen brought out into an open space with new larger windows and two skylights the space became light, open, and airy. Custom cabinetry from Henrybuilt throughout the kitchen and butler's pantry brought functionality to the space. Removing the wall between the kitchen and dining room, and widening the opening from the dining room to the living room created a more open and natural flow between the spaces.
New redwood siding was installed in the entry foyer to match the original siding in the family room so it felt original to the house and consistent between the spaces. Oak flooring was installed throughout the house enhancing the movement between the new kitchen and adjacent areas.
The two original bathrooms felt dark and cramped so they were expanded and also feature larger windows, modern fixtures and new Heath tile throughout. Custom vanities also from Henrybuilt bring a unified look and feel from the kitchen into the new bathrooms. Designs included plans for a future in-law unit to accommodate the needs of an older generation.
The house is much brighter, feels more unified with wider open site lines that provide the family with a better transition and seamless connection between spaces.
This mid-century modern remodel is a 2,743 sf, 4 bedroom/3 bath home located in Lafayette, CA.
Klopf Architecture Project Team: John Klopf and Angela Todorova
Contractor: Don Larwood
Structural Engineer: Sezen & Moon Structural Engineering, Inc.
Landscape Designer: n/a
Photography ©2018 Scott Maddern
Location: Lafayette, CA
Year completed: 2018
Link to photos: https://www.dropbox.com/sh/aqxfwk7wdot9jja/AADWuIcsHHE-AGPfq13u5htda?dl=0

 LandCrafters, LLC
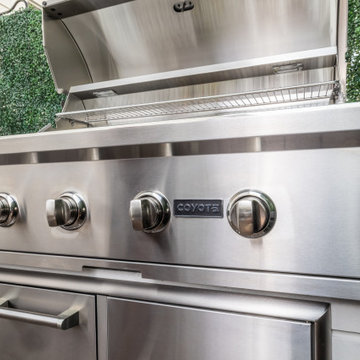
A built-in stainless steel, Profire outdoor grill was built onto the east side upper permeable patio with a sealed BEdford limestone counter top to match the pillar caps.
Find the right local pro for your project
 Kent Homes Bouctouche
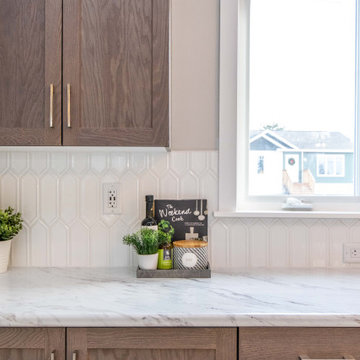
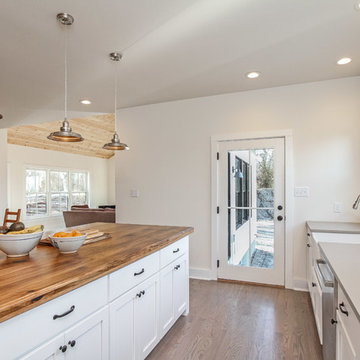
This stunning galley kitchen with spacious eat in island and walk in closet is a lovely food prep and entertaining space. So much counterspace !
Mid-sized beach style galley vinyl floor, beige floor and vaulted ceiling open concept kitchen photo with a double-bowl sink, shaker cabinets, brown cabinets, laminate countertops, white backsplash, ceramic backsplash, an island and multicolored countertops
Mid-sized beach style galley vinyl floor, beige floor and vaulted ceiling open concept kitchen photo with a double-bowl sink, shaker cabinets, brown cabinets, laminate countertops, white backsplash, ceramic backsplash, an island and multicolored countertops


 Dream Coast Builders
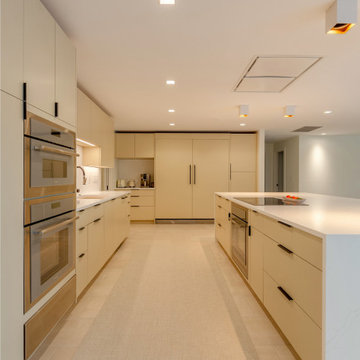
Modern kitchen design showcases an elegant balance of proportion, texture, and symmetry. Its long galley layout features smooth modular cabinetry with hidden handles, creating uninterrupted lines and a sense of calm precision. Pale countertops stretch the full length, paired with built-in ovens and integrated storage that optimize flow and function. Warm recessed lighting highlights the muted palette, emphasizing craftsmanship over ornamentation. Every material and junction has been refined to express a quiet, architectural beauty. Designed for discerning homeowners, this space reflects contemporary kitchen styles and a luxury kitchen remodel approach—where thoughtful simplicity, refined detailing, and timeless form define an enduring statement of modern living.



 Blum SEA
SPACE CORNER is available in terra black, silk white and white aluminium grey.
Urban kitchen photo in Singapore
Urban kitchen photo in Singapore
 Park Ridge Builders
Beth Bruker Park Ridge Builders, Kathryn Stone
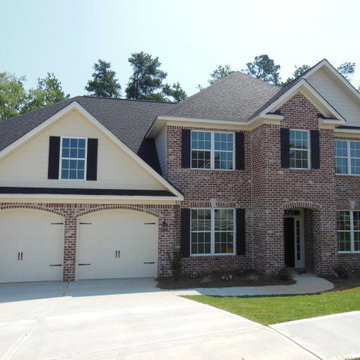
Example of a classic home design design in Atlanta
Example of a classic home design design in Atlanta

 Modern Concept Home
This kitchen isn't just for cooking – it's for living. The island is large enough for your family to enjoy your meal and hold the party. Besides, the drawers on the island can give you more space to place the goods like books or some food.



Sponsored
Fredericksburg, OH

High Point Cabinets
Columbus' Experienced Custom Cabinet Builder | 4x Best of Houzz Winner

Kitchen - shabby-chic style single-wall kitchen idea in New Orleans with no island, a farmhouse sink, green cabinets, colored appliances and beige walls
 Blum SEA
Storage space is fully taken advantage of with AVENTOS cabinets used above and around appliances!. Photo credits: Fauzi Anuar of http://www.zeeandmarina.com and ICON Interior

 J Hand Homes LLC
Ken Schallenberg Photography
Inspiration for a transitional family room remodel in New Orleans
Inspiration for a transitional family room remodel in New Orleans
 Blum SEA
Make a bold visual statement in the kitchen with a sleek and silky black kitchen island. Photo by: Fauzi Anuar
Example of a trendy kitchen design in Singapore
Example of a trendy kitchen design in Singapore

Sponsored
Westerville, OH

Custom Home Works
Franklin County's Award-Winning Design, Build and Remodeling Expert

 Interiors by Maite Granda
Our clients moved from Dubai to Miami and hired us to transform a new home into a Modern Moroccan Oasis. Our firm truly enjoyed working on such a beautiful and unique project.
172