
Search results for "Modular kitchen" in Home Design Ideas


Find the right local pro for your project


 Leicht Westchester-Greenwich
Leicht Westchester Kitchens...
Example of a mid-sized trendy single-wall open concept kitchen design in New York with an undermount sink, flat-panel cabinets, gray cabinets, solid surface countertops, stainless steel appliances and an island
Example of a mid-sized trendy single-wall open concept kitchen design in New York with an undermount sink, flat-panel cabinets, gray cabinets, solid surface countertops, stainless steel appliances and an island

Sponsored
Sunbury, OH

J.Holderby - Renovations
Franklin County's Leading General Contractors - 2X Best of Houzz!
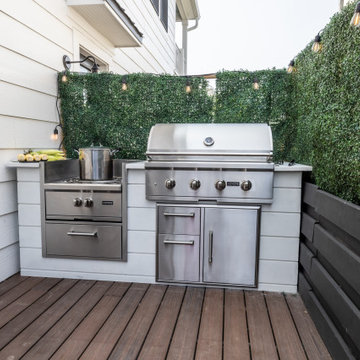
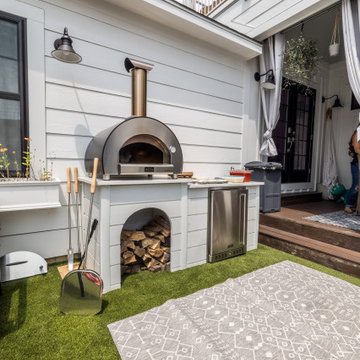

 Bloom Concrete & Landscape Design
Designed by Lauren Bloom.
This is an example of a mid-sized modern backyard landscaping in Denver.
This is an example of a mid-sized modern backyard landscaping in Denver.

 DAS Studio
Open concept kitchen - mid-sized contemporary single-wall porcelain tile and gray floor open concept kitchen idea in New York with an undermount sink, flat-panel cabinets, dark wood cabinets, quartz countertops, yellow backsplash, stone slab backsplash, stainless steel appliances and an island

 Beacon Homes of NJ
Example of a mid-sized arts and crafts l-shaped light wood floor open concept kitchen design in New York with an undermount sink, raised-panel cabinets, light wood cabinets, granite countertops, stone tile backsplash, stainless steel appliances and an island

 Lindal Cedar Homes
Lindal Elements for Lindal Cedar Homes
Example of a large trendy open concept light wood floor living room design in Vancouver
Example of a large trendy open concept light wood floor living room design in Vancouver
Sponsored
Grove City, OH

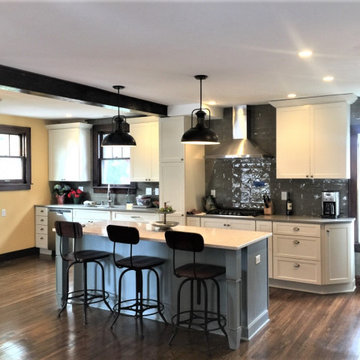
AIS Renovations
Custom Craftsmanship & Construction Solutions in Franklin County, Ohio
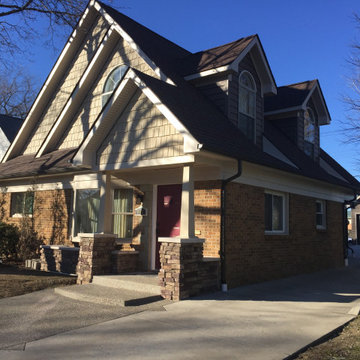



 Quality Homes
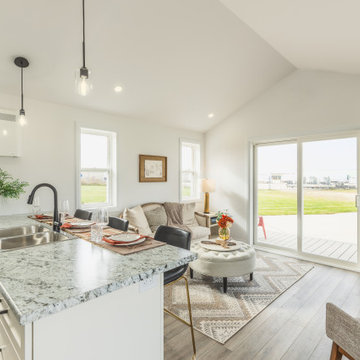
Welcome to our beautiful, brand-new Laurel A single module suite. The Laurel A combines flexibility and style in a compact home at just 504 sq. ft. With one bedroom, one full bathroom, and an open-concept kitchen with a breakfast bar and living room with an electric fireplace, the Laurel Suite A is both cozy and convenient. Featuring vaulted ceilings throughout and plenty of windows, it has a bright and spacious feel inside.
 Kent Homes Bouctouche
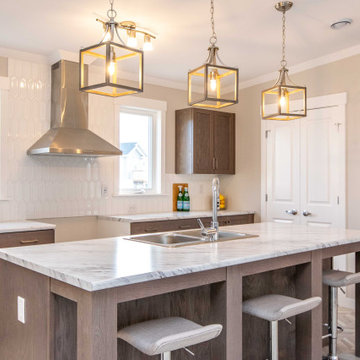
This stunning galley kitchen with spacious eat in island and walk in closet is a lovely food prep and entertaining space. So much counterspace !
Inspiration for a mid-sized tropical galley vinyl floor, beige floor and vaulted ceiling open concept kitchen remodel with a double-bowl sink, shaker cabinets, brown cabinets, laminate countertops, white backsplash, ceramic backsplash, an island and multicolored countertops
Inspiration for a mid-sized tropical galley vinyl floor, beige floor and vaulted ceiling open concept kitchen remodel with a double-bowl sink, shaker cabinets, brown cabinets, laminate countertops, white backsplash, ceramic backsplash, an island and multicolored countertops
 Kent Homes Bouctouche
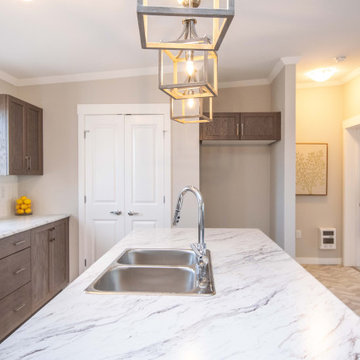
This stunning galley kitchen with spacious eat in island and walk in closet is a lovely food prep and entertaining space. So much counterspace !
Inspiration for a mid-sized coastal galley vinyl floor, beige floor and vaulted ceiling open concept kitchen remodel with a double-bowl sink, shaker cabinets, brown cabinets, laminate countertops, white backsplash, ceramic backsplash, an island and multicolored countertops
Inspiration for a mid-sized coastal galley vinyl floor, beige floor and vaulted ceiling open concept kitchen remodel with a double-bowl sink, shaker cabinets, brown cabinets, laminate countertops, white backsplash, ceramic backsplash, an island and multicolored countertops
175