
Search results for "Modular kitchen" in Home Design Ideas
 Shelter Architecture
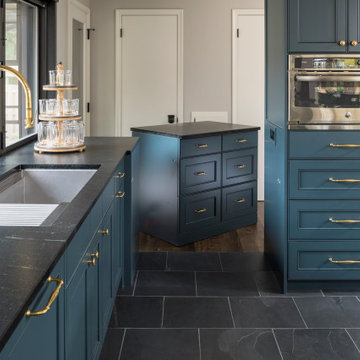
This kitchen features a roll-away modular cabinet that allows the space to open up for convenient movement throughout, or to be closed off while the kitchen is being heavily used for meal-making.

 Katz Box, LLC
Small minimalist open concept ceramic tile and black floor living room photo in Columbus with white walls


Find the right local pro for your project


 Blum SEA
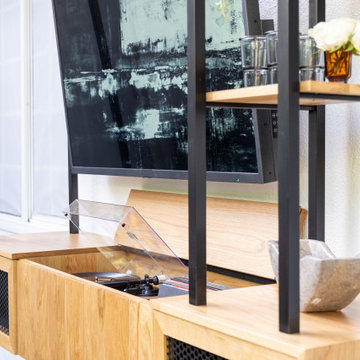
Make your kitchen work hard by tucking in needed storage like built-in drawers and cabinets in the island. Photo by: Fauzi Anuar
Inspiration for a contemporary kitchen remodel in Singapore
Inspiration for a contemporary kitchen remodel in Singapore

 Exclusive Home Interiors
Open concept kitchen - mid-sized modern l-shaped concrete floor open concept kitchen idea in New York with an undermount sink, flat-panel cabinets, beige cabinets, solid surface countertops and stainless steel appliances

Sponsored
Westerville, OH

Custom Home Works
Franklin County's Award-Winning Design, Build and Remodeling Expert
 Lofty Pods
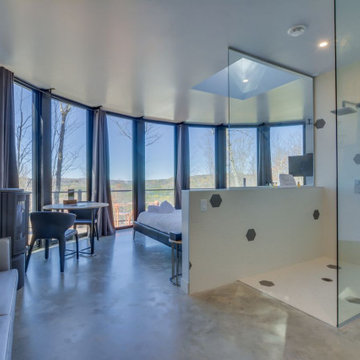
Round Open Space Pod by Lofty Pods - This Pod has an open floor plan. There are no walls separating the bedroom, living room and kitchen. With no room dividers and many windows, the Open Space pod stays bright with natural sunlight through the day.
More info at: https://loftypods.com/models/round-open-space
#homebuilders #modular #prefabhouse #construction #modernhouse #loftypods

 RBA Homes
Inspiration for a craftsman l-shaped ceramic tile eat-in kitchen remodel in New York with a drop-in sink, white cabinets, granite countertops, brown backsplash and an island

 WWOO Concrete Outdoor Kitchens, LLC
This WWOO concrete outdoor kitchen is the perfect addition to any backyard. Especially those countryside ones where rest and relaxation are a given.
Elegant patio photo in Los Angeles
Elegant patio photo in Los Angeles
 Kalamazoo Outdoor Gourmet
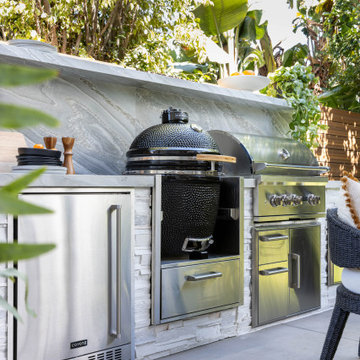
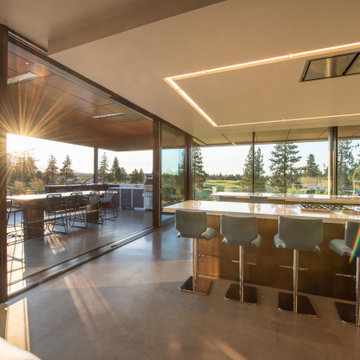
The homeowners were able to create a truly customized and seamless look with our modular Arcadia Series Cabinetry and Refrigeration. The powder-coated cabinetry can be stocked with cook tools, dishware and more. Dual-refrigerator drawers complete the cooking area for added convenience, resulting in both a functional and cohesive space.

 Designscapes Colorado Inc.
The large custom stainless steel outdoor bbq island perfect for cooking for a casual week day dinner or a weekend celebration.
Outdoor kitchen deck - small contemporary backyard outdoor kitchen deck idea in Denver with no cover
Outdoor kitchen deck - small contemporary backyard outdoor kitchen deck idea in Denver with no cover
 Quality Homes
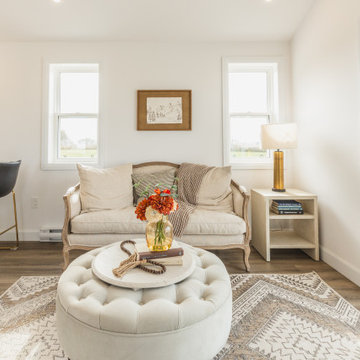
Welcome to our beautiful, brand-new Laurel A single module suite. The Laurel A combines flexibility and style in a compact home at just 504 sq. ft. With one bedroom, one full bathroom, and an open-concept kitchen with a breakfast bar and living room with an electric fireplace, the Laurel Suite A is both cozy and convenient. Featuring vaulted ceilings throughout and plenty of windows, it has a bright and spacious feel inside.

Sponsored
Fredericksburg, OH

High Point Cabinets
Columbus' Experienced Custom Cabinet Builder | 4x Best of Houzz Winner
 Quality Homes
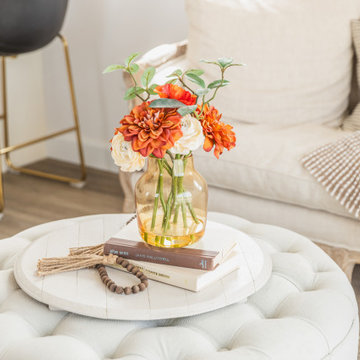
Welcome to our beautiful, brand-new Laurel A single module suite. The Laurel A combines flexibility and style in a compact home at just 504 sq. ft. With one bedroom, one full bathroom, and an open-concept kitchen with a breakfast bar and living room with an electric fireplace, the Laurel Suite A is both cozy and convenient. Featuring vaulted ceilings throughout and plenty of windows, it has a bright and spacious feel inside.
 Quality Homes
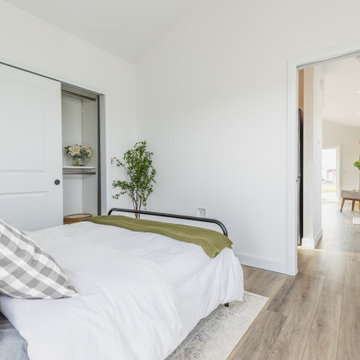
Welcome to our beautiful, brand-new Laurel A single module suite. The Laurel A combines flexibility and style in a compact home at just 504 sq. ft. With one bedroom, one full bathroom, and an open-concept kitchen with a breakfast bar and living room with an electric fireplace, the Laurel Suite A is both cozy and convenient. Featuring vaulted ceilings throughout and plenty of windows, it has a bright and spacious feel inside.
 Quality Homes
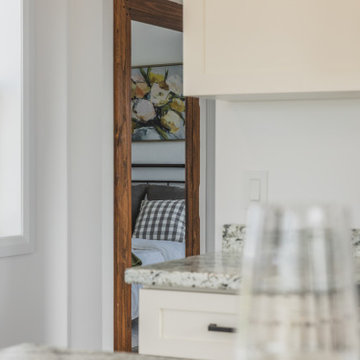
Welcome to our beautiful, brand-new Laurel A single module suite. The Laurel A combines flexibility and style in a compact home at just 504 sq. ft. With one bedroom, one full bathroom, and an open-concept kitchen with a breakfast bar and living room with an electric fireplace, the Laurel Suite A is both cozy and convenient. Featuring vaulted ceilings throughout and plenty of windows, it has a bright and spacious feel inside.
 Quality Homes
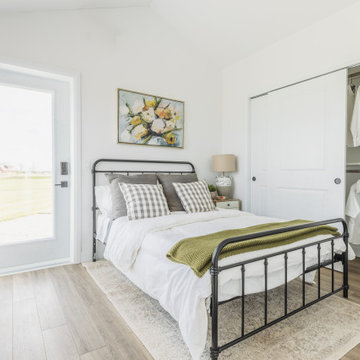
Welcome to our beautiful, brand-new Laurel A single module suite. The Laurel A combines flexibility and style in a compact home at just 504 sq. ft. With one bedroom, one full bathroom, and an open-concept kitchen with a breakfast bar and living room with an electric fireplace, the Laurel Suite A is both cozy and convenient. Featuring vaulted ceilings throughout and plenty of windows, it has a bright and spacious feel inside.


 Lofty Pods
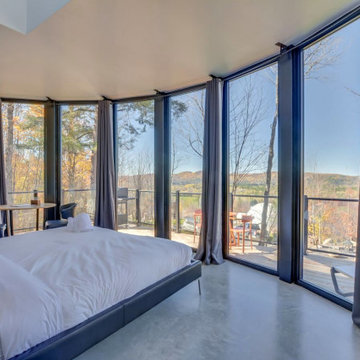
Round Open Space Pod by Lofty Pods - This Pod has an open floor plan. There are no walls separating the bedroom, living room and kitchen. With no room dividers and many windows, the Open Space pod stays bright with natural sunlight through the day.
More info at: https://loftypods.com/models/round-open-space
#homebuilders #modular #prefabhouse #construction #modernhouse #loftypods
 Blum SEA
Most HDB kitchens are short on storage, but not this urbanKITCHEN from Pasir Ris. Wall cabinets and inner storage were maximised with the use of Blum's AVENTOS lift system and LEGRABOX inner drawer, respectively.
Fauzi Anuar

 Shirley Meisels
Design by Mhouse, Inc.
Photo: Stephani Buchman
Example of a small trendy light wood floor kitchen/dining room combo design in Toronto with white walls and no fireplace
Example of a small trendy light wood floor kitchen/dining room combo design in Toronto with white walls and no fireplace
179