
Search results for "Modular kitchen" in Home Design Ideas

 Coulee Concrete Design
Outdoor kitchen with some curvy concrete countertops overlooking Lake Oswego
Example of a large trendy backyard outdoor kitchen deck design in Portland with no cover
Example of a large trendy backyard outdoor kitchen deck design in Portland with no cover


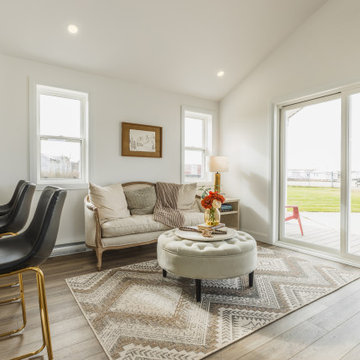
 Quality Homes
Welcome to our beautiful, brand-new Laurel A single module suite. The Laurel A combines flexibility and style in a compact home at just 504 sq. ft. With one bedroom, one full bathroom, and an open-concept kitchen with a breakfast bar and living room with an electric fireplace, the Laurel Suite A is both cozy and convenient. Featuring vaulted ceilings throughout and plenty of windows, it has a bright and spacious feel inside.
Find the right local pro for your project

 KBF Design Gallery
Inspiration for a mid-sized transitional master white tile and porcelain tile light wood floor and brown floor corner shower remodel in Orlando with recessed-panel cabinets, dark wood cabinets, gray walls, an undermount sink, quartzite countertops and a hinged shower door

 DAS Studio
Mid-sized trendy single-wall porcelain tile and gray floor open concept kitchen photo in New York with an undermount sink, flat-panel cabinets, dark wood cabinets, quartz countertops, yellow backsplash, stone slab backsplash, stainless steel appliances and an island
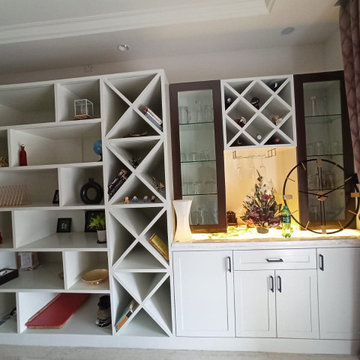


 Art & Smart Inc
Despite it shows itself with simplicity and pure linearity, the peculiarities of Simplicia are multiple and all determinants, to reveal an immense creative character. A constructive modularity of remarkable compositional flexibility allows customizations of great aesthetic functional innovation, thanks to the strong contribution of a targeted range of colors: matte finish doors with ABS edging to match the color CONFETTO, SABBIA, CANAPA, LAVAGNA and wood finishes TABACCO, CENERE, OLMO, DAMA, CONCHIGLIA, LONDRA and NATURALE with pore synchronized. To theseare added also a complete set of attachments multi-purpose, together with electric appliances and hoods of high technology.



 FMI (Freeze Mfg. Inc.)
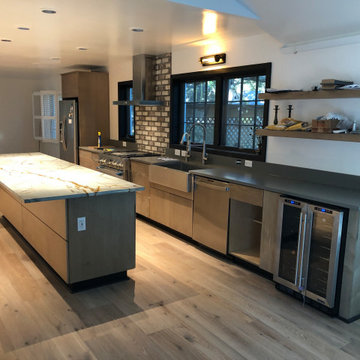
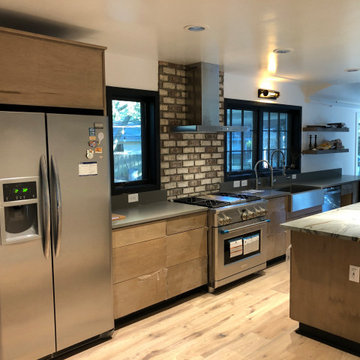
At FMI we offer a line of Modular cabinetry to help us meet budgets and quick turn around. Medallion has been our choice for many years. Most of our sales are from our custom shop, however this is a great option.


 User
Inspiration for a mid-sized contemporary l-shaped porcelain tile eat-in kitchen remodel in Miami with a single-bowl sink, glass-front cabinets, orange cabinets, quartz countertops, white backsplash, paneled appliances and no island


Sponsored
Columbus, OH
Free consultation for landscape design!

Peabody Landscape Group
Columbus' Reliable Landscape Design & Contracting
 Elevated Outdoors
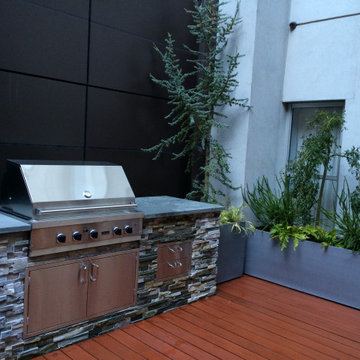
Outdoor kitchen with Viking Grill Range
Example of a large trendy apartment exterior design in New York
Example of a large trendy apartment exterior design in New York
 User
Darko Mihalić
Small trendy l-shaped ceramic tile eat-in kitchen photo with a single-bowl sink, blue cabinets, laminate countertops, beige backsplash, stainless steel appliances and no island
Small trendy l-shaped ceramic tile eat-in kitchen photo with a single-bowl sink, blue cabinets, laminate countertops, beige backsplash, stainless steel appliances and no island

 BrightBuilt Home
Photography by Naomi C O Beal
Example of a small trendy single-wall light wood floor eat-in kitchen design in Portland Maine with an undermount sink, stainless steel appliances, gray backsplash, light wood cabinets, recessed-panel cabinets and no island
Example of a small trendy single-wall light wood floor eat-in kitchen design in Portland Maine with an undermount sink, stainless steel appliances, gray backsplash, light wood cabinets, recessed-panel cabinets and no island
 Quality Homes
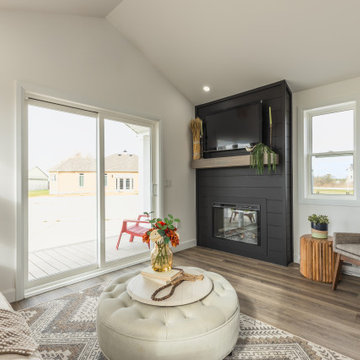
Welcome to our beautiful, brand-new Laurel A single module suite. The Laurel A combines flexibility and style in a compact home at just 504 sq. ft. With one bedroom, one full bathroom, and an open-concept kitchen with a breakfast bar and living room with an electric fireplace, the Laurel Suite A is both cozy and convenient. Featuring vaulted ceilings throughout and plenty of windows, it has a bright and spacious feel inside.


176