
Search results for "Modular kitchen" in Home Design Ideas
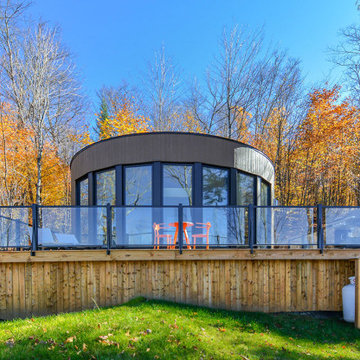
 Lofty Pods
Round Open Space Pod by Lofty Pods - This Pod has an open floor plan. There are no walls separating the bedroom, living room and kitchen. With no room dividers and many windows, the Open Space pod stays bright with natural sunlight through the day.
More info at: https://loftypods.com/models/round-open-space
#homebuilders #modular #prefabhouse #construction #modernhouse #loftypods

 DAS Studio
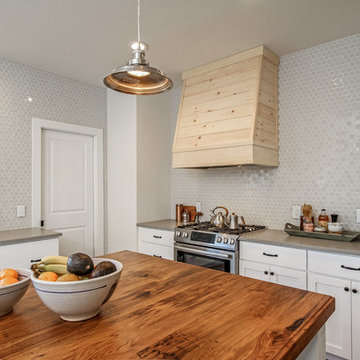
Example of a mid-sized trendy single-wall porcelain tile and gray floor open concept kitchen design in New York with an undermount sink, flat-panel cabinets, dark wood cabinets, quartz countertops, yellow backsplash, stone slab backsplash, stainless steel appliances and an island

Find the right local pro for your project

 Interiors by Maite Granda
Our clients moved from Dubai to Miami and hired us to transform a new home into a Modern Moroccan Oasis. Our firm truly enjoyed working on such a beautiful and unique project.

 Blum SEA
The home owners for this kitchen definitely would not have any issues stacking their crockery of different sizes. The gallery rail for the drawer also helps when looking for a particular plate!
Photo credits: Fauzi Anuar of http://www.zeeandmarina.com

 Snaidero Kitchens UAE
The Way Kitchen specially designed for a client at an apartment in Dubai Marina. The client selected this kitchen design because of its contemporary design and modern aesthetics. The kitchen is made using matt mechanised lacquer, created in cement grey and sepia oak colours beautifully paired with a Blanco Zeus worktop from Silestone by Cosentino.



Sponsored
Fredericksburg, OH

High Point Cabinets
Columbus' Experienced Custom Cabinet Builder | 4x Best of Houzz Winner


 Well Arranged Home
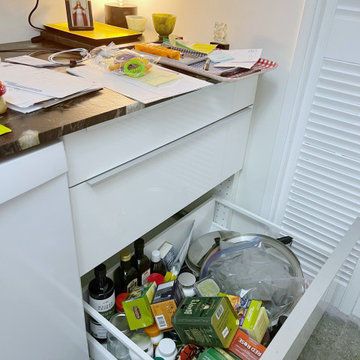
This deep drawer was a jumble of pantry items, oils, and miscellaneous kitchen supplies, all crammed together with no organization. Finding anything was a frustrating task, and valuable space was being wasted. This drawer was in dire need of a functional makeover!

 WWOO Concrete Outdoor Kitchens, LLC
Front view of 20' long WWOO Concrete e Outdoor Kitchen. Installed right beside the patio which helps enclose the patio. Equipped with small BGE, WWOO Stainless Steel sink, WWOO Cutting boards, and WWOO wooden boxes.

 NOIA Interiors
Constrained to preserve the original alignment of the various kitchen appliances, we enclosed the cleaning and cooking area into an individual white frame, completed with white ceramic tiles.
The modular shelf units are designed in two tones of laminate covered plywood, white and walnut, arranged so as to accentuate the various areas of the space.

Sponsored
Fredericksburg, OH
High Point Cabinets
Columbus' Experienced Custom Cabinet Builder | 4x Best of Houzz Winner
 Lofty Pods
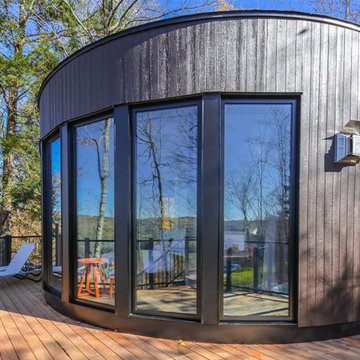
Round Open Space Pod by Lofty Pods - This Pod has an open floor plan. There are no walls separating the bedroom, living room and kitchen. With no room dividers and many windows, the Open Space pod stays bright with natural sunlight through the day.
More info at: https://loftypods.com/models/round-open-space
#homebuilders #modular #prefabhouse #construction #modernhouse #loftypods
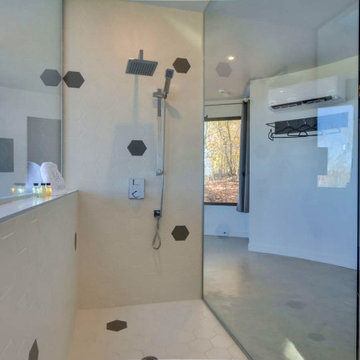 Lofty Pods
Round Open Space Pod by Lofty Pods - This Pod has an open floor plan. There are no walls separating the bedroom, living room and kitchen. With no room dividers and many windows, the Open Space pod stays bright with natural sunlight through the day.
More info at: https://loftypods.com/models/round-open-space
#homebuilders #modular #prefabhouse #construction #modernhouse #loftypods


 Blum SEA
Galley kitchen is the ideal layout for a small kitchen.
Inspiration for a contemporary kitchen remodel in Singapore
Inspiration for a contemporary kitchen remodel in Singapore

Sponsored
Columbus, OH

Wannemacher Interiors
Customized Award-Winning Interior Design Solutions in Franklin Cnty OH
 Blum SEA
Flat panel cabinetry and more drawers instead of lower cabinets increases the efficiency of your galley kitchen. Photo credits: Fauzi Anuar
Trendy galley eat-in kitchen photo in Singapore with an undermount sink, flat-panel cabinets, granite countertops and no island
Trendy galley eat-in kitchen photo in Singapore with an undermount sink, flat-panel cabinets, granite countertops and no island
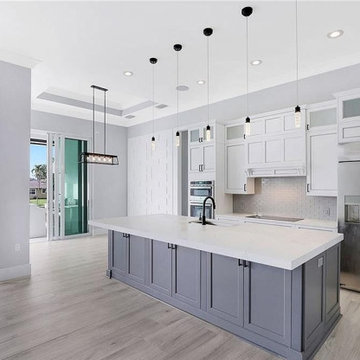
 R Remodeling
Ask a kitchen contractor like R Remodeling that has years of experience in kitchen remodeling in Whittier. They use modular furniture and improved 3D design techniques for managing more space. It is also done by installing the latest kitchen fittings, accessories & appliances that make any cooking space look modern.
Kitchen Remodel in Whittier, CA - http://www.rremodeling.com/
 Snaidero Kitchens UAE
The Way Kitchen specially designed for a client at an apartment in Dubai Marina. The client selected this kitchen design because of its contemporary design and modern aesthetics. The kitchen is made using matt mechanised lacquer, created in cement grey and sepia oak colours beautifully paired with a Blanco Zeus worktop from Silestone by Cosentino.
183