
Search results for "Modular kitchen" in Home Design Ideas

 DAS Studio
Example of a large trendy beige two-story wood flat roof design in New York with a mixed material roof
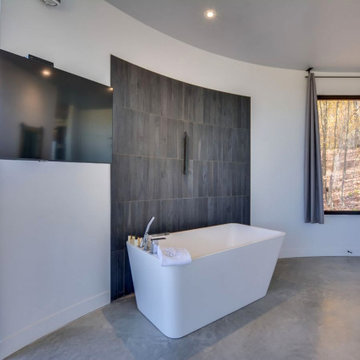
 Lofty Pods
Round Open Space Pod by Lofty Pods - This Pod has an open floor plan. There are no walls separating the bedroom, living room and kitchen. With no room dividers and many windows, the Open Space pod stays bright with natural sunlight through the day.
More info at: https://loftypods.com/models/round-open-space
#homebuilders #modular #prefabhouse #construction #modernhouse #loftypods


Find the right local pro for your project
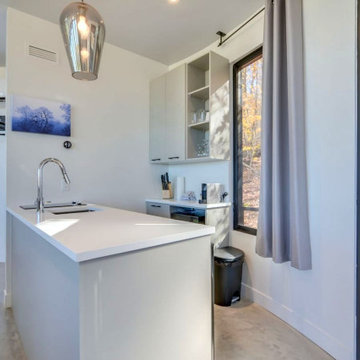 Lofty Pods
Round Open Space Pod by Lofty Pods - This Pod has an open floor plan. There are no walls separating the bedroom, living room and kitchen. With no room dividers and many windows, the Open Space pod stays bright with natural sunlight through the day.
More info at: https://loftypods.com/models/round-open-space
#homebuilders #modular #prefabhouse #construction #modernhouse #loftypods
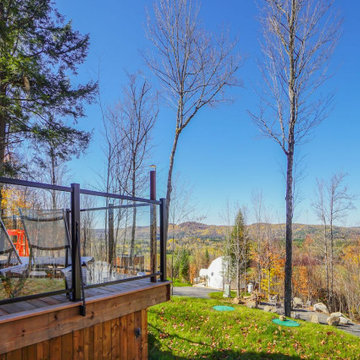 Lofty Pods
Round Open Space Pod by Lofty Pods - This Pod has an open floor plan. There are no walls separating the bedroom, living room and kitchen. With no room dividers and many windows, the Open Space pod stays bright with natural sunlight through the day.
More info at: https://loftypods.com/models/round-open-space
#homebuilders #modular #prefabhouse #construction #modernhouse #loftypods


 Snaidero Kitchens UAE
The Way Kitchen specially designed for a client at an apartment in Dubai Marina. The client selected this kitchen design because of its contemporary design and modern aesthetics. The kitchen is made using matt mechanised lacquer, created in cement grey and sepia oak colours beautifully paired with a Blanco Zeus worktop from Silestone by Cosentino.



 Blum SEA
Drawers of different sizes offers versatility when storing away items.
Photo credits: Fauzi Anuar of http://www.zeeandmarina.com

 GreenSmartDecor
Add a bit of green to your outdoor space with GreenSmart Decor. With artificial leaf panels, we've eliminated the maintenance and water consumption upkeep for real foliage. Our high-quality, weather resistant panels are the perfect solution to a bare, exterior wall. Redefine your patio, balcony or deck with modern elements from GreenSmart Decor.
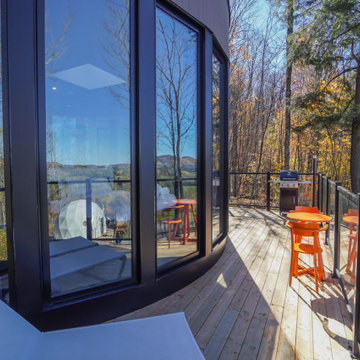 Lofty Pods
Round Open Space Pod by Lofty Pods - This Pod has an open floor plan. There are no walls separating the bedroom, living room and kitchen. With no room dividers and many windows, the Open Space pod stays bright with natural sunlight through the day.
More info at: https://loftypods.com/models/round-open-space
#homebuilders #modular #prefabhouse #construction #modernhouse #loftypods

 Hive Modular, LLC
Hive Modular
Example of a minimalist dark wood floor foyer design in Minneapolis with white walls and a glass front door
Example of a minimalist dark wood floor foyer design in Minneapolis with white walls and a glass front door
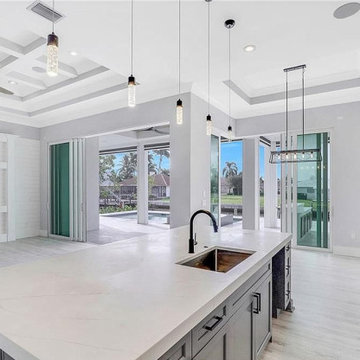
 R Remodeling
Ask a kitchen contractor like R Remodeling that has years of experience in kitchen remodeling in Whittier. They use modular furniture and improved 3D design techniques for managing more space. It is also done by installing the latest kitchen fittings, accessories & appliances that make any cooking space look modern.
Kitchen Remodel in Whittier, CA - http://www.rremodeling.com/
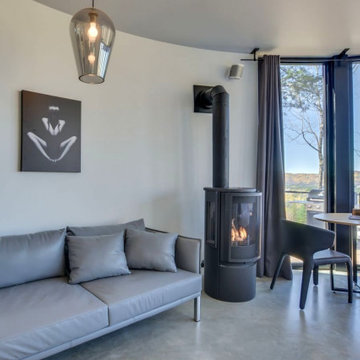 Lofty Pods
Round Open Space Pod by Lofty Pods - This Pod has an open floor plan. There are no walls separating the bedroom, living room and kitchen. With no room dividers and many windows, the Open Space pod stays bright with natural sunlight through the day.
More info at: https://loftypods.com/models/round-open-space
#homebuilders #modular #prefabhouse #construction #modernhouse #loftypods

Sponsored
Plain City, OH

The Creative Kitchen Company
Columbus Area Kitchen Remodeling and Refacing Professional


 J & F Specialties, Inc.
This kitchen is in a town home built in 1870 in Old Towne Alexandria, VA. Three walls are original brick exterior walls, neither plumb nor straight. We extended what was the old chimney for a better look and installed new maple cabinets in a mission door done in white. Next we installed a new quartz white Carrara countertop, a marble tile backsplash, sink and faucet. All electrical had to be surface run or hidden in cabinets. We utilized a modular outlet under cabinet light /outlet system, air switch for disposer, etc. Lighting was updated and fabulous appliances installed. Industrial floating shelves were added.
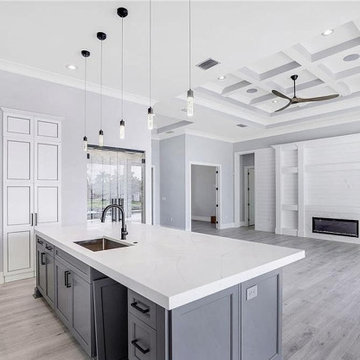 R Remodeling
Ask a kitchen contractor like R Remodeling that has years of experience in kitchen remodeling in Whittier. They use modular furniture and improved 3D design techniques for managing more space. It is also done by installing the latest kitchen fittings, accessories & appliances that make any cooking space look modern.
Kitchen Remodel in Whittier, CA - http://www.rremodeling.com/
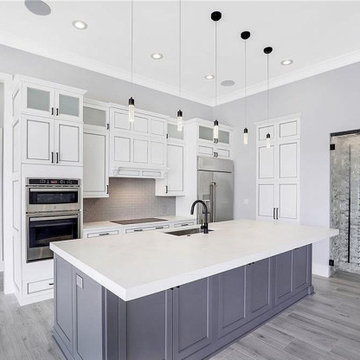 R Remodeling
Ask a kitchen contractor like R Remodeling that has years of experience in kitchen remodeling in Whittier. They use modular furniture and improved 3D design techniques for managing more space. It is also done by installing the latest kitchen fittings, accessories & appliances that make any cooking space look modern.
Kitchen Remodel in Whittier, CA - http://www.rremodeling.com/



 Indigo Remodeling
This pregtigious waterfront property, located across from Lake Michigan as well as the park, was updated with a brand new kitchen which blended traditional century old bungalow home looks with modern functionality. Updates including pantries, modular storage units of stacked upper cabinets, and glass/LED detailing were provided, as well as nautical themes in the backsplash to enhance the fact that this is a waterfront property.

 CRB Interiors
The kitchen packs a lot of design punch, maximizing space while delivering the architectural expression of materials that the couple craved. The grid detail of the ceiling is mirrored with green marble mosaics in the flooring pattern and serves as the foundation for the maple cabinetry. A solid surface countertop complements the cabinetry and creates a neutral element to help highlight the glass and mosaic tile details in the space. The modular cabinetry was carefully designed to create a place for everything. The result is a highly detailed, functional and efficient kitchen.
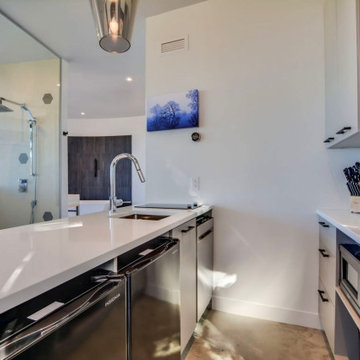 Lofty Pods
Round Open Space Pod by Lofty Pods - This Pod has an open floor plan. There are no walls separating the bedroom, living room and kitchen. With no room dividers and many windows, the Open Space pod stays bright with natural sunlight through the day.
More info at: https://loftypods.com/models/round-open-space
#homebuilders #modular #prefabhouse #construction #modernhouse #loftypods
184