
Search results for "Modular kitchen" in Home Design Ideas

Find the right local pro for your project

 User
Inspiration for a large eclectic l-shaped ceramic tile open concept kitchen remodel in Los Angeles with a single-bowl sink, flat-panel cabinets, medium tone wood cabinets, quartz countertops, ceramic backsplash, stainless steel appliances, an island and gray backsplash
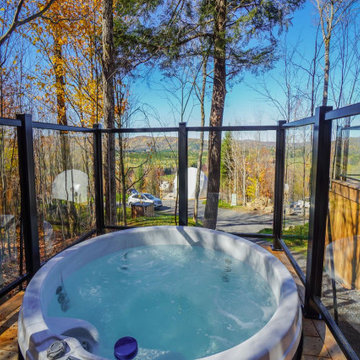
 Lofty Pods
Round Open Space Pod by Lofty Pods - This Pod has an open floor plan. There are no walls separating the bedroom, living room and kitchen. With no room dividers and many windows, the Open Space pod stays bright with natural sunlight through the day.
More info at: https://loftypods.com/models/round-open-space
#homebuilders #modular #prefabhouse #construction #modernhouse #loftypods






Sponsored
Columbus, OH

Snider & Metcalf Interior Design, LTD
Leading Interior Designers in Columbus, Ohio & Ponte Vedra, Florida


 Travis Price Architects
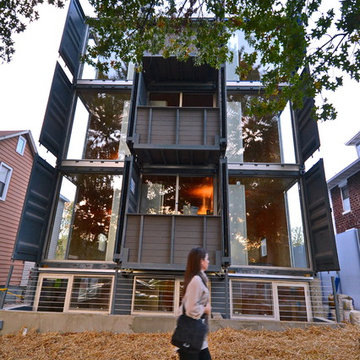
Four Apartments, one per floor, six containers each, including six bedrooms per apartment with one shared common kitchen, living, and dining room. Perfect for urban living!
Photo Credit:Travis Price


 Indigo Remodeling
This pregtigious waterfront property, located across from Lake Michigan as well as the park, was updated with a brand new kitchen which blended traditional century old bungalow home looks with modern functionality. Updates including pantries, modular storage units of stacked upper cabinets, and glass/LED detailing were provided, as well as nautical themes in the backsplash to enhance the fact that this is a waterfront property.
181