
Search results for "Modular kitchen" in Home Design Ideas


 Interiors by Maite Granda
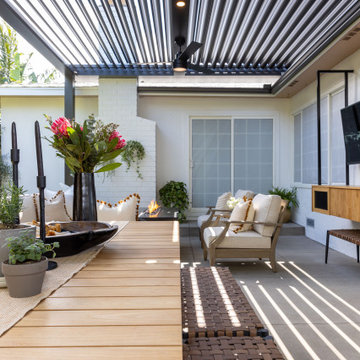
Our clients moved from Dubai to Miami and hired us to transform a new home into a Modern Moroccan Oasis. Our firm truly enjoyed working on such a beautiful and unique project.
Find the right local pro for your project

 WWOO Concrete Outdoor Kitchens, LLC
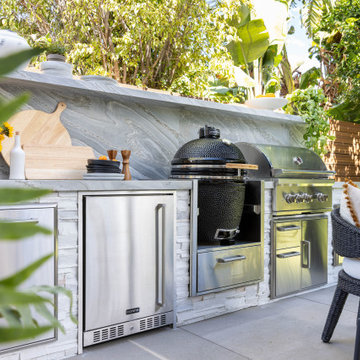
Close up view of 20' long WWOO Concrete e Outdoor Kitchen. Installed right beside the patio which helps enclose the patio. Equipped with small BGE, WWOO Stainless Steel sink, WWOO Cutting boards, and WWOO wooden boxes.

 Stratford Building Corporation
3548 sq. ft. Custom Two-Story Modern Alpine home in Big Sky, Montana.
Model for a series of luxury homes built for Spanish Peaks Mountain Club Highlands neighborhood.
4 Bedrooms, 3 1/2 Bathrooms
Length – 68′ Depth – 34′
Spacious, high-end interiors
“Open to Below” ceiling at the living room with balcony at the upper level
Custom fireplace
Large windows and patio door systems, bringing in lots of natural light
Expansive, gourmet kitchen with island
Mudroom with built-in ski lockers and shelves



Sponsored
Fredericksburg, OH

High Point Cabinets
Columbus' Experienced Custom Cabinet Builder | 4x Best of Houzz Winner

 Impresa Modular
This elegant dining area has a nice Asian flair that goes well with the rich hardwood floors
Inspiration for a large zen medium tone wood floor kitchen/dining room combo remodel in Philadelphia with beige walls
Inspiration for a large zen medium tone wood floor kitchen/dining room combo remodel in Philadelphia with beige walls
 Lofty Pods
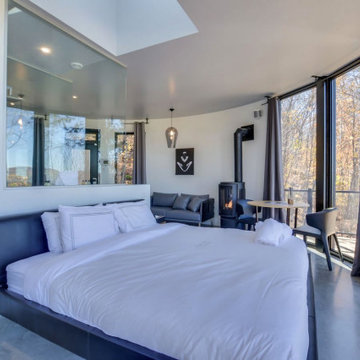
Round Open Space Pod by Lofty Pods - This Pod has an open floor plan. There are no walls separating the bedroom, living room and kitchen. With no room dividers and many windows, the Open Space pod stays bright with natural sunlight through the day.
More info at: https://loftypods.com/models/round-open-space
#homebuilders #modular #prefabhouse #construction #modernhouse #loftypods

 J & F Specialties, Inc.
This kitchen is in a town home built in 1870 in Old Towne Alexandria, VA. Three walls are original brick exterior walls, neither plumb nor straight. We extended what was the old chimney for a better look and installed new maple cabinets in a mission door done in white. Next we installed a new quartz white Carrara countertop, a marble tile backsplash, sink and faucet. All electrical had to be surface run or hidden in cabinets. We utilized a modular outlet under cabinet light /outlet system, air switch for disposer, etc. Lighting was updated and fabulous appliances installed. Industrial floating shelves were added.
 Sunday Morning Kitchen and Bath
: A standard walk-in closet featuring basic wire hanging rods and simple white modular shelving. A bulky, beige-painted center island with a granite top occupies the center of the room, and the floor is covered in grey wall-to-wall carpeting


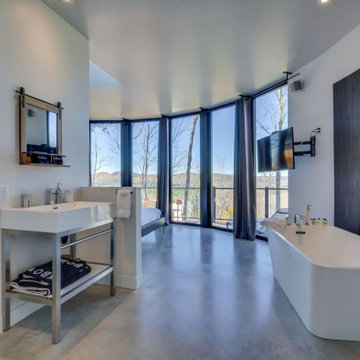 Lofty Pods
Round Open Space Pod by Lofty Pods - This Pod has an open floor plan. There are no walls separating the bedroom, living room and kitchen. With no room dividers and many windows, the Open Space pod stays bright with natural sunlight through the day.
More info at: https://loftypods.com/models/round-open-space
#homebuilders #modular #prefabhouse #construction #modernhouse #loftypods



 Zawadski Homes Inc.
The moment you step into this 7,500-sq.-ft. contemporary Tudor home, you will be drawn into the spacious great room with 10’ ceilings, extensive windows and doors, and a fabulous scenic view from the terrace or screen porch. The gourmet kitchen features a Caesarstone-wrapped island, built-in seating area & viewing windows to the basketball court below. The upper level includes 3 bedrooms, 3 baths, a bonus room and master suite oasis. The lower level is all about fun with a state-of-the-art RAYVA theater room, basketball court, exercise room & bar/entertaining space. This home also features a Ketra Lighting system.

 Mortise and Tenon Interior Designer
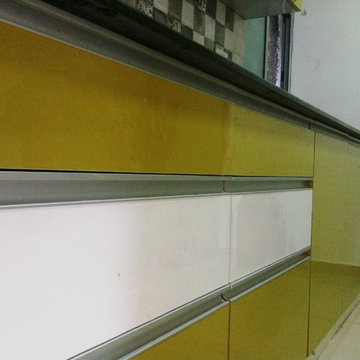
Modular kitchen done in Mr. Vinod's project in Bangalore. It has been made in a very contemporary styling using the best quality of materials like soft close hettich fittings and green ply with glossy finish laminates of exclusive quality. Dual color combination with concealed handles gives very elegant look. Cabinets are given frosted glass which adds to the style quotient. All usage aspects of Indian cooking well taken care of by adding a large vertical storage cabinet having pop out baskets. Overall a premium finished kitchen using the best in class material. Work man-ship is done by expert carpenters from Rajasthan.

 Nandina Home & Design
An open kitchen with a white granite top kitchen island, bookshelf in the island, white cupboards, black pendant lighting, patterned backsplash, and hardwood floors.
Home designed by Aiken interior design firm, Nandina Home & Design. They serve Augusta, GA, and Columbia and Lexington, South Carolina.
For more about Nandina Home & Design, click here: https://nandinahome.com/

Sponsored
Sunbury, OH

J.Holderby - Renovations
Franklin County's Leading General Contractors - 2X Best of Houzz!
 Nandina Home & Design
An open kitchen with a white granite top kitchen island, bookshelf in the island, white cupboards, black pendant lighting, patterned backsplash, and hardwood floors.
Home designed by Aiken interior design firm, Nandina Home & Design. They serve Augusta, GA, and Columbia and Lexington, South Carolina.
For more about Nandina Home & Design, click here: https://nandinahome.com/
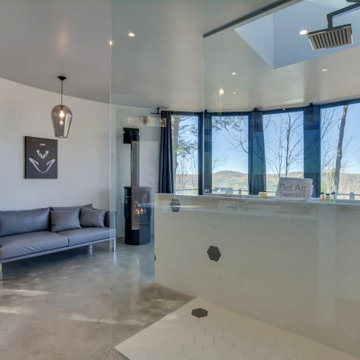 Lofty Pods
Round Open Space Pod by Lofty Pods - This Pod has an open floor plan. There are no walls separating the bedroom, living room and kitchen. With no room dividers and many windows, the Open Space pod stays bright with natural sunlight through the day.
More info at: https://loftypods.com/models/round-open-space
#homebuilders #modular #prefabhouse #construction #modernhouse #loftypods

 Katz Box, LLC
Inspiration for a small modern open concept ceramic tile and black floor living room remodel in Columbus with white walls
182