
Search results for "Modular kitchen" in Home Design Ideas

 Martin Modular Builders
Open concept kitchen - mid-sized traditional u-shaped medium tone wood floor open concept kitchen idea in New York with an undermount sink, shaker cabinets, medium tone wood cabinets, granite countertops, beige backsplash, ceramic backsplash, stainless steel appliances and a peninsula


 Bakes & Kropp Fine Cabinetry
Example of a transitional kitchen design in New York with white cabinets, gray backsplash, stainless steel appliances, an island and quartz countertops
Find the right local pro for your project

 Padexpo Stone & Covering - Miami, Florida
SLIM
SLIM KITCHENS PROPOSE NEW INNOVATIVE MODULAR COMPONENTS THANKS TO THE INTEGRATION OF 49 CM DEEP BASES, AND OPEN UP NEW DESIGN PROJECTS HORIZONS AND ALLOW YOU TO FURNISH SMALL ENVIRONMENTS, SUCH AS SMALL AND METROPOLITAN LOFTS.

 Home Refinements by Julien
Add colour to your canvas with Home Refinements' outdoor kitchen products. With so many modular options and accessories, you can design a kitchen tailored to your lifestyle. Add even more functionality to your backyard. Enhance mealtimes and memories with loved ones. Spend more quality time outside. Create a lavish oasis that immerses you in a sense of well-being.





 Alenia Kitchens + Interiors
Altamarea 360
WITH ALTAMAREA ATTRACTIVE BATHROOMS BECOME CUSTOMIZED, IN HARMONY WITH THE HOUSE AND ITS INHABITANTS.
CONTAINERS ARE DESIGNED FOR MODULAR CONFIGURATIONS AND THE FACT THAT THEY CAN BE FACED IS A STIMULATING NOVELTY.
Altamarea Bathroom Boutique Finishes: Brushed Oak, Glossy Lacquer, Matte Lacquer, Oxidized Lacquer FENIX, TECHNOLUX, Stainless Steel, Melamine, Metal, Marble, Onyx.
Made in Italy Available in Greater Toronto Area and Southern Ontario
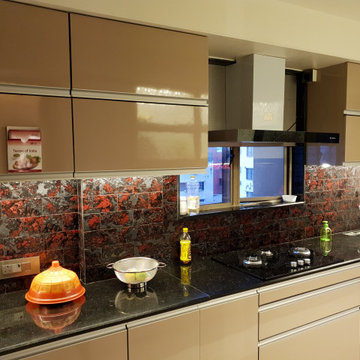
 Jsa Interior
Modern Modular kitchen , small modern Kitchen, Using tandem box drawers with G-profile handle , Black galaxy granite counter top with red mosaic tiles as back splash . use faber chimney hoods and Glass top hobs
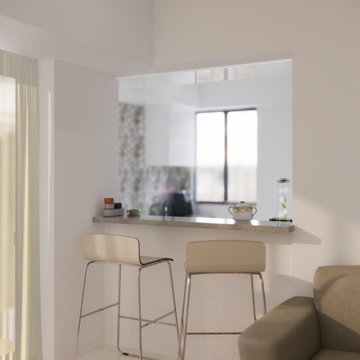
 NoBroker Interiors
A cozy breakfast bar with two modern beige and chrome stools, providing a practical connection between the kitchen and living area.
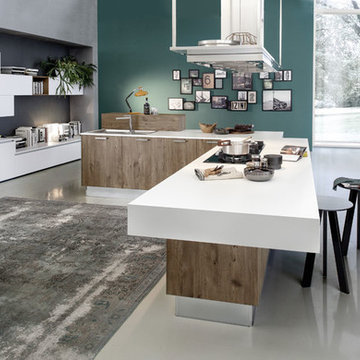
 PEDINI NY
Home design - mid-sized modern l-shaped concrete floor home design idea in New York with flat-panel cabinets, distressed cabinets, quartz countertops, stainless steel appliances, green walls and an island
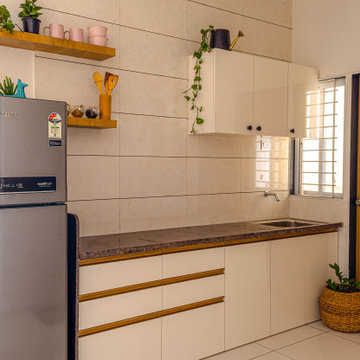
 Interior Maata
The minimal kitchen !! ❤️
.
.
I suggested to client a minimal kitchen , a kitchen that can be functional and perfect for a millennial. With a separate storage , she did not wanted a lot of over head boxes and we agreed . Here is the final output we came up with !! A modular kitchen with some open shelving , keeping the Color white we made the kitchen look bright and energetic . Also , the minimal knobs and gold handles are doing so much justice to the white laminates !! Keeping the future scope open is always a designers vision , let the client play with the shelving like they wants to.

 Art & Smart Inc
Despite it shows itself with simplicity and pure linearity, the peculiarities of Simplicia are multiple and all determinants, to reveal an immense creative character. A constructive modularity of remarkable compositional flexibility allows customizations of great aesthetic functional innovation, thanks to the strong contribution of a targeted range of colors: matte finish doors with ABS edging to match the color CONFETTO, SABBIA, CANAPA, LAVAGNA and wood finishes TABACCO, CENERE, OLMO, DAMA, CONCHIGLIA, LONDRA and NATURALE with pore synchronized. To theseare added also a complete set of attachments multi-purpose, together with electric appliances and hoods of high technology.

Sponsored
Fredericksburg, OH

High Point Cabinets
Columbus' Experienced Custom Cabinet Builder | 4x Best of Houzz Winner

 Fabian Borre | Interior Visions, LLC
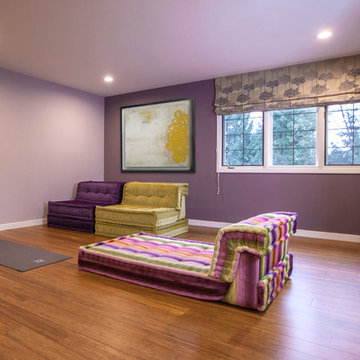
This yoga room provides a space of tranquility, with the soft lavender-dominant color scheme. The Mah Jong sofa furniture pieces are modular and close to the floor. The unique, colorful area provides a place for meditation, relaxation, and peace.

 J P
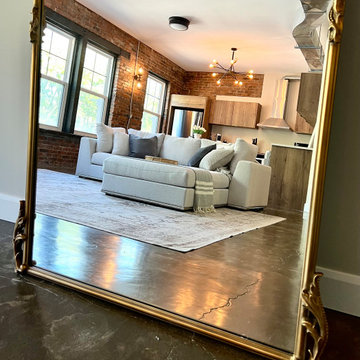
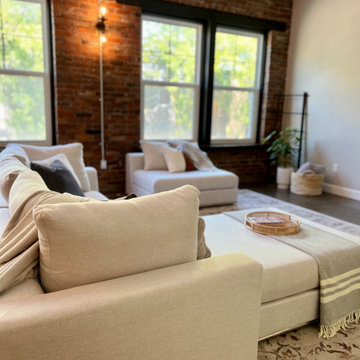
Before and after photos of the kitchen remodel in our newly purchased home in West Seattle. Remodel included kitchen, dining and living room spaces
Eat-in kitchen - mid-sized 1950s l-shaped dark wood floor eat-in kitchen idea in Seattle with an undermount sink, flat-panel cabinets, white cabinets, quartz countertops, gray backsplash, glass tile backsplash, stainless steel appliances and an island
Eat-in kitchen - mid-sized 1950s l-shaped dark wood floor eat-in kitchen idea in Seattle with an undermount sink, flat-panel cabinets, white cabinets, quartz countertops, gray backsplash, glass tile backsplash, stainless steel appliances and an island

Sponsored
Plain City, OH

The Creative Kitchen Company
Columbus Area Kitchen Remodeling and Refacing Professional

 Arrowhead Remodeling & Design, Inc.
Successful living spaces turn on the right mix of comfort components with ample seating topping the list. Versatile modular sating adapts to varying arrangements and can maximize floor space.
Consider family-living spaces your canvas, a chance to artfully express your clan's personality, and showcase favorite pursuits.
 Blum SEA
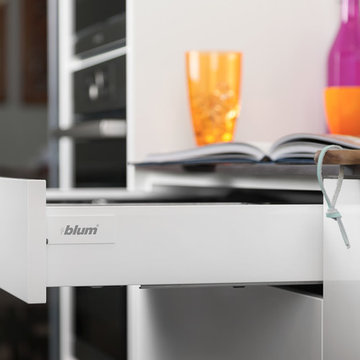
Blum's standard drawer has a minimum height allowance of 98.5mm, a perfect storage solution for dining and cooking utensils!
Photo credit: Fauzi Anuar of www.zeeandmarina.com

 lewtischler
Lew Tischler
Inspiration for a large contemporary l-shaped light wood floor kitchen pantry remodel in New York with an undermount sink, glass-front cabinets, light wood cabinets, glass countertops, white backsplash, glass tile backsplash, stainless steel appliances and an island
Inspiration for a large contemporary l-shaped light wood floor kitchen pantry remodel in New York with an undermount sink, glass-front cabinets, light wood cabinets, glass countertops, white backsplash, glass tile backsplash, stainless steel appliances and an island
222