
Search results for "Modular kitchen" in Home Design Ideas
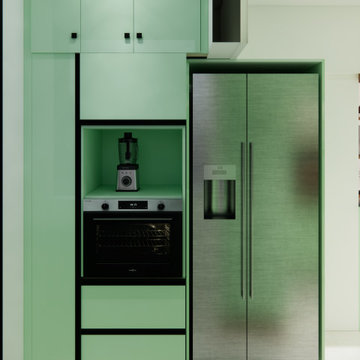
 NoBroker Interiors
Modern mint green kitchen cabinetry featuring a built-in MEX oven, blender nook, and integrated stainless steel LG refrigerator.

 TDS Custom Construction
Beth Skogen
Kitchen pantry - small traditional l-shaped light wood floor kitchen pantry idea with beaded inset cabinets, medium tone wood cabinets, granite countertops, gray backsplash and ceramic backsplash
Kitchen pantry - small traditional l-shaped light wood floor kitchen pantry idea with beaded inset cabinets, medium tone wood cabinets, granite countertops, gray backsplash and ceramic backsplash

 Betty Wasserman Art & Interiors: The Hamptons
We gave this modern New York City loft a customized interior design. We wanted the space to be eye-catching yet elegant and uncluttered, so we focused on the unique walls and lighting. The walls are dressed in a custom plaster from Serpentine Studio, which so perfectly matches the Stone Source countertops. Glistening white flat panel cabinets and a glazed backsplash contrast beautifully with the matte gray color palette. Finally, we added in subtle metallic accents through the pendant lighting and Suite NY bar stools.
Find the right local pro for your project


 Steven Paul Whitsitt Photography
©StevenPaulWhitsitt_Photography
Kitchen Design by
Onesta Design
http://onestadesign.com/index.htm

 Arrowhead Remodeling & Design, Inc.
Successful living spaces turn on the right mix of comfort components with ample seating topping the list. Versatile modular sating adapts to varying arrangements and can maximize floor space.
Consider family-living spaces your canvas, a chance to artfully express your clan's personality, and showcase favorite pursuits.

 Leicht Westchester-Greenwich
Our beautiful Stainless steel Roll up shade provide extra storage along with modern look to the kitchen.
Alona Cohen Photography. Alonaphotography.com



 Dana Reynolds Interiors & Home Staging
Example of a mid-sized trendy beige one-story stucco exterior home design in Phoenix
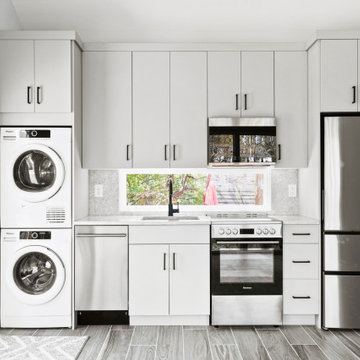
 Makara ADU
Our new beautiful accessory dwelling unit in Bethesda, MD we recently completed. This gem features huge casement windows for tons of natural light, wood looking tile floor, full kitchen, full bathroom, and a generous bedroom. The client added retractable pocket barn doors that slide closed when being used for guests, and is opened to use the full space for entertaining.
 Betty Wasserman Art & Interiors: The Hamptons
We gave this modern New York City loft a customized interior design. We wanted the space to be eye-catching yet elegant and uncluttered, so we focused on the unique walls and lighting. The walls are dressed in a custom plaster from Serpentine Studio, which so perfectly matches the Stone Source countertops. Glistening white flat panel cabinets and a glazed backsplash contrast beautifully with the matte gray color palette. Finally, we added in subtle metallic accents through the pendant lighting and Suite NY bar stools.
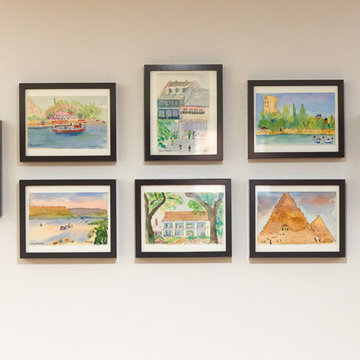
 Du Interiors - Dulce Roberto
Elle M Photography
Example of a mid-sized eclectic light wood floor home design design in Portland with gray walls
Example of a mid-sized eclectic light wood floor home design design in Portland with gray walls

 GLYNNdesignbuild
Example of a small trendy medium tone wood floor and brown floor wine cellar design in Los Angeles



 Craftsman Design and Renovation
Historic condo Kitchen Remodel doubles storage opportunities without adding square footage. The new layout creates better work flow, additional counter space, and stronger connection to the adjacent living area.
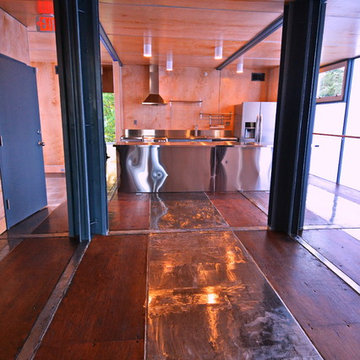
 Travis Price Architects
Four Apartments, one per floor, six containers each, including six bedrooms per apartment with one shared common kitchen, living, and dining room. Perfect for urban living!
Photo Credit:Travis Price

 Meadowlark Design+Build
After - A Kitchen Transformed! Mixed cabinetry, quartz countertops, a walnut breakfast bar, darker floors and new lighting make this a warm and inviting space in this Meadowlark-remodeled Ann Arbor home.

 Lifespan Closets
Lifespan, Metro Hardwoods, Houzz,
Huge minimalist gender-neutral walk-in closet photo with flat-panel cabinets and white cabinets
Huge minimalist gender-neutral walk-in closet photo with flat-panel cabinets and white cabinets


 CENTRO by drôrs Kitchen and Home
A beautifully outfitted, open and welcoming modern/contemporary condo unit in the exceptional all seasons waterside Friday Harbour Resort. Features customized modular cabinetry and furniture designed in collaboration with award winning designer, Caroline Harrison.
Photography by Nat Caron.


 Hive Modular, LLC
Hive Modular
Minimalist open concept dark wood floor living room photo in Minneapolis with white walls and a wall-mounted tv
Minimalist open concept dark wood floor living room photo in Minneapolis with white walls and a wall-mounted tv
220