
Search results for "Modular kitchen" in Home Design Ideas
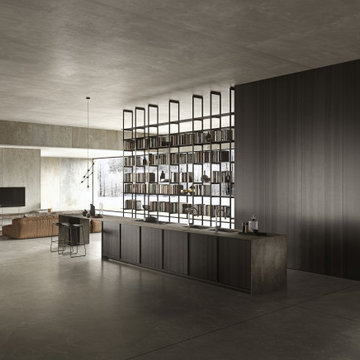
 Chic Design Group
frontali basi - black dust
frontali colonne - black dust
piano di lavoro - gres stone city brown
penisola - gres stone city brown
Minimalist kitchen photo in Orange County
Minimalist kitchen photo in Orange County
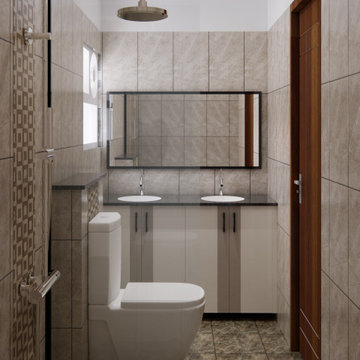
 NoBroker Interiors
Bathroom featuring sandy-beige marble tiling, a black granite countertop, and a sleek wood-grain door.

 Lifespan Closets
Lifespan, Metro Hardwoods, Houzz,
Huge minimalist single-wall ceramic tile and white floor eat-in kitchen photo in Minneapolis with a farmhouse sink, flat-panel cabinets, red cabinets, granite countertops, white backsplash, ceramic backsplash, stainless steel appliances and an island
Huge minimalist single-wall ceramic tile and white floor eat-in kitchen photo in Minneapolis with a farmhouse sink, flat-panel cabinets, red cabinets, granite countertops, white backsplash, ceramic backsplash, stainless steel appliances and an island
Find the right local pro for your project
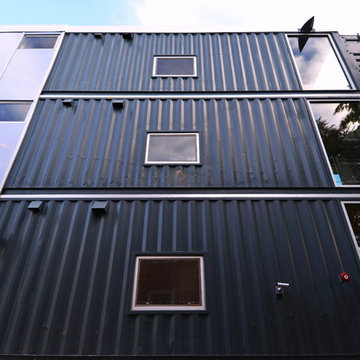
 Travis Price Architects
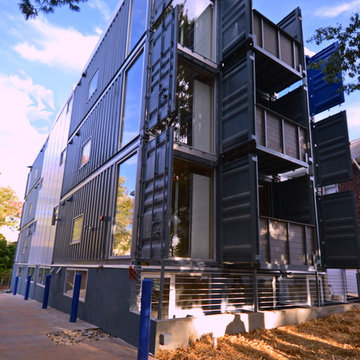
Four Apartments, one per floor, six containers each, including six bedrooms per apartment with one shared common kitchen, living, and dining room. Perfect for urban living!
Photo Credit:Travis Price

 PCI Builders
Living room - small transitional formal and enclosed dark wood floor and brown floor living room idea in Los Angeles with white walls, no fireplace and no tv
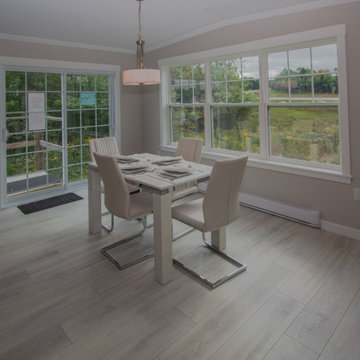
 Kent Homes Bouctouche
A spacious light flooded dining space is the join in the l-shaped open kitchen, dining and living area. Big beautiful windows give views on two sides and the patio door leads out onto a future rear deck for grilling.

 Arrowhead Remodeling & Design, Inc.
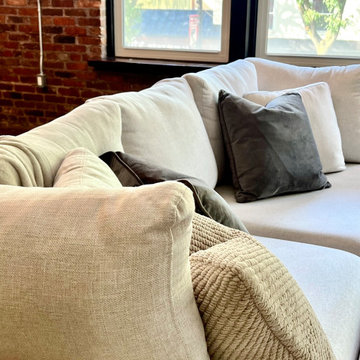
Successful living spaces turn on the right mix of comfort components with ample seating topping the list. Versatile modular sating adapts to varying arrangements and can maximize floor space.
Consider family-living spaces your canvas, a chance to artfully express your clan's personality, and showcase favorite pursuits.

Sponsored
Plain City, OH

Kuhns Contracting, Inc.
Central Ohio's Trusted Home Remodeler Specializing in Kitchens & Baths


 Du Interiors - Dulce Roberto
Elle M Photography
Home design - mid-sized eclectic home design idea in Portland
Home design - mid-sized eclectic home design idea in Portland

 The Wadsworth Company
Classic Farmhouse Kitchen with White Shaker Style Cabinets, Black Counter Tops, and Reclaimed Hand Hewn Beam Accents on the Ceiling.
Photos: Suzanne Bauer
 Chic Design Group
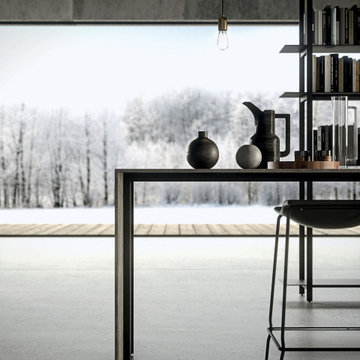
Re-proposed industrial atmospheres in a single, ample
kitchen-living room. The large bookcase offsets the volume
of the solid tall units, letting rays of light filter through, a
characteristic of the project.
Made in Italy. Distributed by Chic Design Group
 Arrowhead Remodeling & Design, Inc.
Successful living spaces turn on the right mix of comfort components with ample seating topping the list. Versatile modular sating adapts to varying arrangements and can maximize floor space.
Consider family-living spaces your canvas, a chance to artfully express your clan's personality, and showcase favorite pursuits.

 Henrybuilt
Open concept kitchen - mid-sized modern l-shaped concrete floor open concept kitchen idea in San Francisco with flat-panel cabinets, dark wood cabinets, stainless steel appliances and an island
Open concept kitchen - mid-sized modern l-shaped concrete floor open concept kitchen idea in San Francisco with flat-panel cabinets, dark wood cabinets, stainless steel appliances and an island

Sponsored
Fredericksburg, OH

High Point Cabinets
Columbus' Experienced Custom Cabinet Builder | 4x Best of Houzz Winner
 Kristin Hillery
Playful eclectic living room with Ferm Living Silhouette wallpaper and grey accent wall. Photo by Kristin Hillery.
Mid-sized eclectic open concept concrete floor living room photo in Austin with gray walls, no fireplace and no tv
Mid-sized eclectic open concept concrete floor living room photo in Austin with gray walls, no fireplace and no tv
 Travis Price Architects
Four Apartments, one per floor, six containers each, including six bedrooms per apartment with one shared common kitchen, living, and dining room. Perfect for urban living!
Photo Credit:Travis Price


 NoBroker Interiors
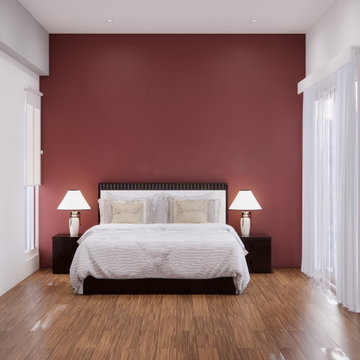
Bold and dramatic bedroom layout highlighting a rich crimson wall that contrasts with white linens.
Bedroom - modern guest bedroom idea
Bedroom - modern guest bedroom idea


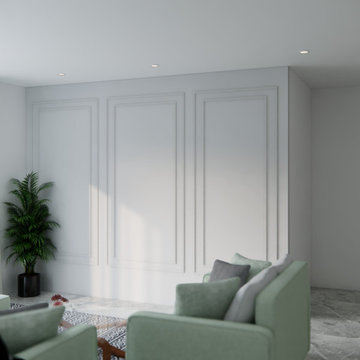 NoBroker Interiors
Close-up of wall moulding details and an indoor plant, highlighting a clean and bright interior aesthetic.
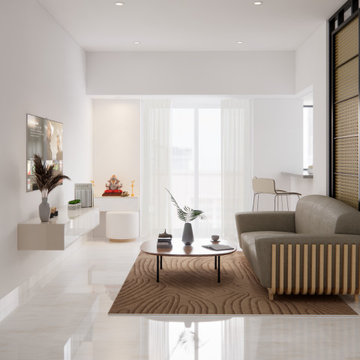 NoBroker Interiors
The sitting area includes a contemporary sofa, a round coffee table, and a decorative cane screen separating the space.
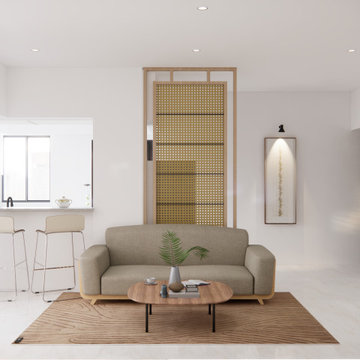 NoBroker Interiors
View from the living area showing the neutral sofa, a low coffee table, and the open bar counter connecting to the kitchen.
224