
Search results for "Modular kitchen" in Home Design Ideas
 NoBroker Interiors
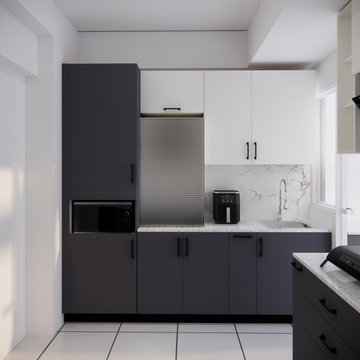
Sleek dark grey base cabinets paired with white upper units and a built-in microwave nook. Features a marble backsplash and black hardware.

 Blum SEA
Handle-less furniture added to the sleek persona of this kitchen. Thanks to SERVO-DRIVE, the electrical opening support system from Blum that can be installed in pull-out and lift systems.
Photo credit: Fauzi Anuar of www.zeeandmarina.com
 By Design Interiors Inc
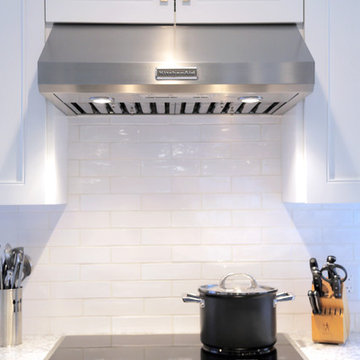
Handmade subway tiles give the backsplash a less modular feel with some added texture. The ceramic tile is also easy to wipe clean after a pot of homemade spaghetti.
An industrial venthood keeps unwanted grease away from the kitchen while the smooth glass cooktop keeps the streamlined look of this space.
Photographer: Jeno Design
Find the right local pro for your project
 Blum SEA
When planning for a new kitchen, two factors need to be considered: the space you have available and how you are going to use it. If the space is limited or only one person is going to use it at a time, one idea is to have just one wall for all the functions.

 Zobel & Co. Kitchens
The cabinets are custom beaded inset, recessed-panel maple cabinets, handcrafted by Country Road Associates in Holmes NY; paint color is Mannequin Cream. The refrigerator is Liebherr, wine cabinet by Marvel , the counter is leathered Jet Mist granite. the backsplash is Red Hot Mama Miles Modular Gloss, 9.5 x 9.5 Mosaic Artistic Tile; the flooring is antique wormy chestnut by Country Road Associates. Rohl farmhouse sink
 NoBroker Interiors
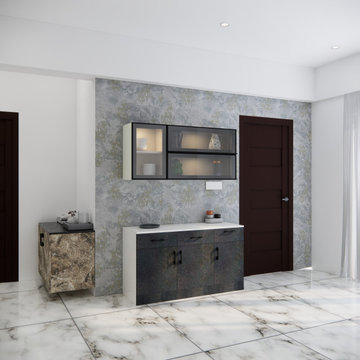
Stylish dining room crockery unit featuring glass display cabinets, textured wallpaper, and a dark marble-look base for storage.

 Trio Landscaping
The porch opens to the outdoor kitchen where a grill and long counter allows for hosting buffet style with ease. The step down the large dining area on the composite deck fits this active families needs while enjoying the view of the lake.

Sponsored
Westerville, OH

Custom Home Works
Franklin County's Award-Winning Design, Build and Remodeling Expert

 Nandina Home & Design
These rooms feature arch walkways, wall art, wooden dining room table, upholstered chairs, floral loveseat, flat hearth fireplace, vaulted ceilings, wooden sideboards, two rattan chairs, white cushions, striped throw pillows, branch lamp, and large floor length mirror.
Home designed by Aiken interior design firm, Nandina Home & Design. They serve Augusta, GA, and Columbia and Lexington, South Carolina.
For more about Nandina Home & Design, click here: https://nandinahome.com/


 NoBroker Interiors
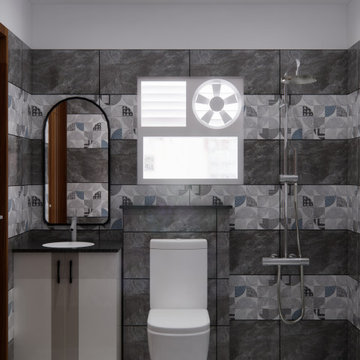
Compact washroom featuring decorative grey tiling, a floating vanity mirror, and modern chrome shower fixtures.
Bathroom - modern bathroom idea
Bathroom - modern bathroom idea

 Hive Modular, LLC
Hive Modular
Inspiration for a modern dark wood floor great room remodel in Toronto with white walls, a standard fireplace and a stone fireplace
Inspiration for a modern dark wood floor great room remodel in Toronto with white walls, a standard fireplace and a stone fireplace
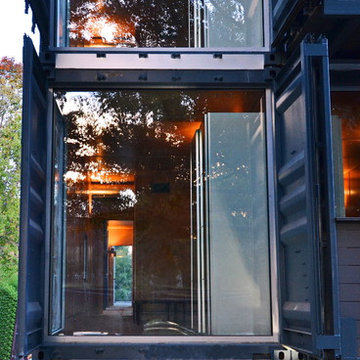
 Travis Price Architects
Four Apartments, one per floor, six containers each, including six bedrooms per apartment with one shared common kitchen, living, and dining room. Perfect for urban living!
Photo Credit:Travis Price
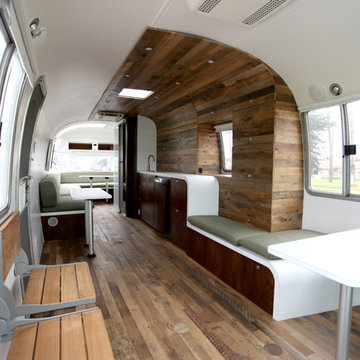




 Exterior Worlds Landscaping & Design
Experience outdoor living at its finest with our modern patio design. Featuring a stylish dining area, comfortable lounge seating, and a state-of-the-art outdoor kitchen, this space is perfect for entertaining and enjoying the fresh air.
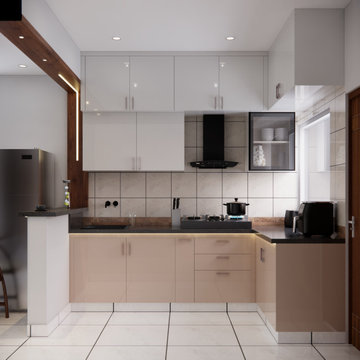 NoBroker Interiors
Warm and inviting kitchen design using beige lower cabinets paired with white upper storage and integrated spotlights for a cozy feel.
Example of a minimalist l-shaped kitchen design
Example of a minimalist l-shaped kitchen design

 Kitchen & Bath Concepts of Pittsburgh
Example of a mid-sized classic backyard tile patio kitchen design with a roof extension
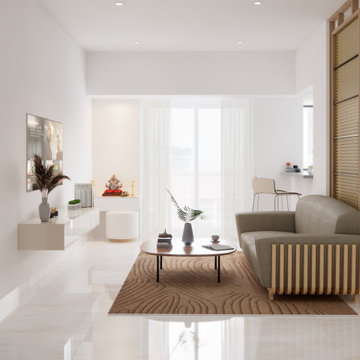 NoBroker Interiors
The main living space showcasing the sofa, coffee table, TV console, and a subtle cane divider near the kitchen pass-through.
Living room - modern living room idea
Living room - modern living room idea

Sponsored
Plain City, OH

The Creative Kitchen Company
Columbus Area Kitchen Remodeling and Refacing Professional
 NoBroker Interiors
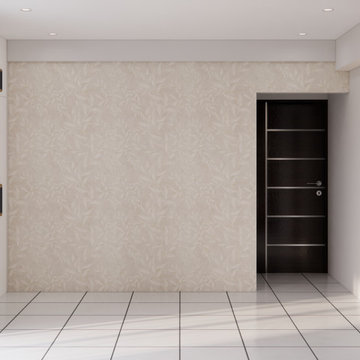
A focus on soft floral patterned wallpaper paired with a dark wood door and clean white tile flooring.
 NoBroker Interiors
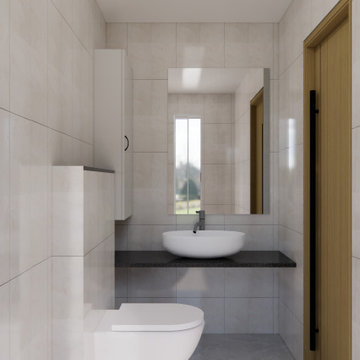
A sophisticated bathroom design featuring a floating toilet, modern vessel sink, large mirror, and ample storage cabinet in soft tones.
Bathroom - modern bathroom idea
Bathroom - modern bathroom idea
 NoBroker Interiors
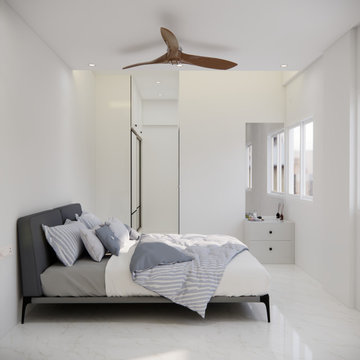
Airy master bedroom design showcasing large windows, a white vanity, and a dark grey upholstered designer bed frame.
Inspiration for a modern master bedroom remodel
Inspiration for a modern master bedroom remodel
223