
Search results for "Modular kitchen" in Home Design Ideas


 Stone Center
 / The Size
Example of a mid-sized minimalist porcelain tile eat-in kitchen design in Atlanta with an integrated sink, flat-panel cabinets, white cabinets, an island and orange countertops
Example of a mid-sized minimalist porcelain tile eat-in kitchen design in Atlanta with an integrated sink, flat-panel cabinets, white cabinets, an island and orange countertops


Find the right local pro for your project

 Peterman Lumber
Kitchen uses Walnut with a brown finish for all of the exposed wood surfaces. Walnut used on the slab doors are cut from the same panel to give synchronized pattern that matches vertically.
All painted cabinets are made from Alder.
Unique detail to note for the kitchen is the single seamless top shelve pieces on the top of the cook top and side wall that extend 12 feet without any gaps.
The waterfall edge granite counter top captures initial attention and is the bridge that bring together the Warm walnut kitchen with the white storage and integrated fridge.
Project By: Urban Vision Woodworks
Contact: Michael Alaman
602.882.6606
michael.alaman@yahoo.com
Instagram: www.instagram.com/urban_vision_woodworks
Materials Supplied by: Peterman Lumber, Inc.
Fontana, CA | Las Vegas, NV | Phoenix, AZ
http://petermanlumber.com/

 Just Jillin Interiors
Inspiration for a mid-sized timeless underground carpeted and beige floor basement remodel in Cincinnati with gray walls

 Goodwin Custom Homes
Inspiration for a mid-sized modern light wood floor and beige floor kitchen/dining room combo remodel in Charlotte with gray walls and no fireplace



Sponsored
Columbus, OH

EverHome Improvement & Design
Top Choice for Reliable Tile & Stone | Franklin County, Ohio

 West Mountain Builders, Inc.
Open concept kitchen - mid-sized transitional l-shaped medium tone wood floor open concept kitchen idea in New York with an undermount sink, glass-front cabinets, gray cabinets, white backsplash, glass tile backsplash, stainless steel appliances, an island and soapstone countertops

 Jordan Iverson Signature Homes
KuDa Photography
Example of a large transitional l-shaped medium tone wood floor eat-in kitchen design in Portland with an undermount sink, shaker cabinets, gray cabinets, quartz countertops, gray backsplash, porcelain backsplash, stainless steel appliances and an island
Example of a large transitional l-shaped medium tone wood floor eat-in kitchen design in Portland with an undermount sink, shaker cabinets, gray cabinets, quartz countertops, gray backsplash, porcelain backsplash, stainless steel appliances and an island



 Castle Kitchens and Interiors
Arts and crafts kitchen photo in Denver with shaker cabinets and medium tone wood cabinets

Sponsored
Fredericksburg, OH

High Point Cabinets
Columbus' Experienced Custom Cabinet Builder | 4x Best of Houzz Winner
 Leicht San Diego
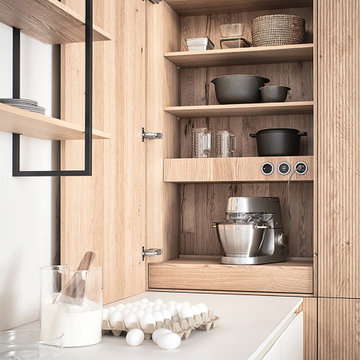
Tall unit modules with pull-out shelves and slide-away doors and featuring BOSSA cladding find their place here. The surface ensures the handle-less modules are perceived as homely elements, with the two kitchen runs very obviously the site of cooking. The modular shelving system FIOS is available as a freely suspended wall element thanks to its strut construction.
 Better Builders
In collaboration with architect Gustavo Penengo of PRDG Architecture & Design, Better Builders brought this bold contemporary vision to life. Built using modular construction on a steep lot once considered “unbuildable,” the home required a highly engineered foundation with H-piles driven 40 feet into the hillside.
The offsite-built sections allowed for precision assembly and made possible dramatic cantilevers, expansive views of the Sound, and an energy-efficient design. The finished home showcases modern architecture at its finest—creative, sustainable, and perfectly suited to its unique site.

 Keith Willig Landscape Architecture, Inc.
Sleek but comfortable outdoor seating looks out over plantings featuring red kangaroo paws for a pop of a color. The undulating edges of the narrow modular pavers blur the lines w the plantings
.

 REHAU Cabinet Doors
FENIX NTM Nero Ingo horizontal and vertical surfaces
Example of a large kitchen design in DC Metro with an undermount sink, flat-panel cabinets, black cabinets and an island
Example of a large kitchen design in DC Metro with an undermount sink, flat-panel cabinets, black cabinets and an island

Sponsored
Fredericksburg, OH
High Point Cabinets
Columbus' Experienced Custom Cabinet Builder | 4x Best of Houzz Winner

 Full Circle Design Works, Inc
Photo by Alise O'Brien
Inspiration for an industrial dining room remodel in St Louis
Inspiration for an industrial dining room remodel in St Louis

 JayMarc Homes
Directly across from the great room, a state-of-the-art kitchen featuring Sub-Zero appliances, Huntwood cabinetry and quartz countertops awaits!
Large minimalist open concept light wood floor family room photo in Seattle with gray walls, a two-sided fireplace and a tile fireplace
Large minimalist open concept light wood floor family room photo in Seattle with gray walls, a two-sided fireplace and a tile fireplace


228