
Search results for "Modular kitchen" in Home Design Ideas
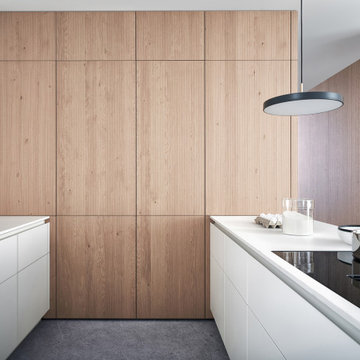
 Leicht San Diego
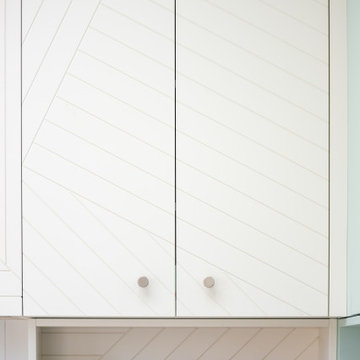
Tall unit modules with pull-out shelves and slide-away doors and featuring BOSSA cladding find their place here. The surface ensures the handle-less modules are perceived as homely elements, with the two kitchen runs very obviously the site of cooking. The modular shelving system FIOS is available as a freely suspended wall element thanks to its strut construction.
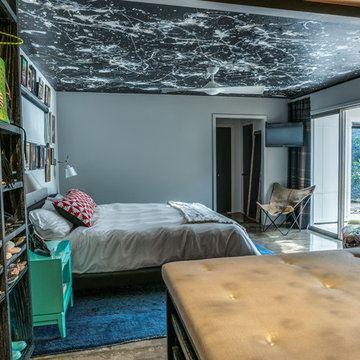


 Unique Builder's & Development Inc.
Unique Builders & Development designed and built this kitchen in Missouri City Texas. The standout feature in this kitchen is the custom built island table top - a beautifully honed wood counter top finish gives it a Texas flair.
Find the right local pro for your project

 WoodMaster
This was a Green Building project so wood materials has to be FSC Certified and NAUF. The amber bamboo used (which is horizontal grain run), is a sustainable wood. The The interiors are certified maple plywood. Low VOC clear water-based finish.
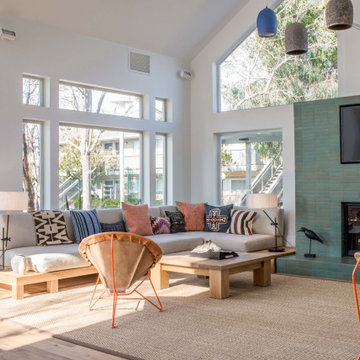
 Marie Fisher Interior Design
The living area is flooded with natural light. The materials were chosen to emphasize the indoor-outdoor feeling. The sectionals and coffee tables were custom made to fit the space. Details such as the horn head, handmade ceramic lights and the leather chairs add a rustic touches.
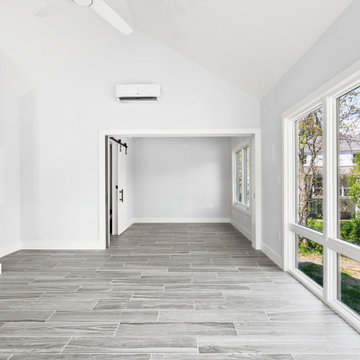
 Makara ADU
Our new beautiful accessory dwelling unit in Bethesda, MD we recently completed. This gem features huge casement windows for tons of natural light, wood looking tile floor, full kitchen, full bathroom, and a generous bedroom. The client added retractable pocket barn doors that slide closed when being used for guests, and is opened to use the full space for entertaining.

 Wilson Homes
This was a main floor level renovation where we removed the entire main floor and two walls. We then installed a custom kitchen and dining room cabinets, laundry room & powder room cabinets, along with rich hardwood flooring.



 Chester County Kitchen & Bath
We contracted with Chester County Kitchen and Bath (CCKAB) to completely renovate our master bathroom first, followed by a complete kitchen renovation and the building of a family room addition off the kitchen. John Noland, the VP at CCKAB for such project development, was simply fantastic. He spent many hours with us, discussing our ideas of what we wanted the house to look like, and then he produced outstanding overall technical designs for each project before we ever signed the contract. John used his design software to develop dramatic and really useful drawings and graphic depictions of each aspect of the different projects; these drawings enabled us to refine the different projects over several weeks. John's initial cost estimates were spot-on, as was his proposed project timeline. When we added major changes to the original designs, John worked with us and the general (sub)contractor to incorporate the changes to the overall project without bursting the budget or blowing the timeline. John's able deputy, Stacy Nass, was simply amazing as the Project Manager. She juggled the scheduling of subcontractors, suppliers, cabinetry, appliance installation, etc. with aplomb and professionalism, and it was principally due to her careful attention to detail that the projects ran so smoothly and finished on time. The technical expertise of John, Stacy, and the rest of the staff at CCKAB are matched by their warm interpersonal skills. Having heard all the horror stories from friends about contractors they've used for home projects, we consider ourselves fortunate to have hired the folks from Chester County Kitchen and Bath. In the end, we were so very impressed with the final results - John and Stacy and their many collaborators really did help us create our dream home.



 Sarah Noel Interiors
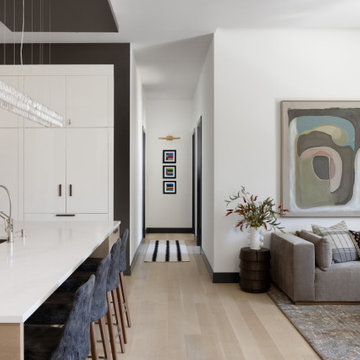
White walls bordered by navy trim and grounded with Urbane Bronze kitchen walls allows for multiple focal points depending on the direction you face. Down the hallway, an art light rests above a set of 3 colorful artwork.

 Art & Smart Inc
REGALE, an extremely elegant model with a classic design that highlights all its refinement through the precious finishing. In this model, technology and tradition perfectly combine to show the best of "Made in Italy" design. Neo-classic details can be found in all modular kitchen components, for a traditional look that fully maintains the comforts of contemporary life.
Regale, with this advanced product of Classic Collection marries these concepts fully, presenting itself with solid wood fronts of high quality, in the following matt color variants: Styldecape, White Regale, Oak Regale, Walnut Regale.

 Reynolds Cabinet Shop Ltd.
Inspiration for a mid-sized scandinavian galley light wood floor kitchen remodel in Vancouver with an undermount sink, flat-panel cabinets, white cabinets, quartz countertops, white backsplash, stone slab backsplash, paneled appliances and an island

Sponsored
Columbus, OH
Free consultation for landscape design!

Peabody Landscape Group
Columbus' Reliable Landscape Design & Contracting
 NoBroker Interiors
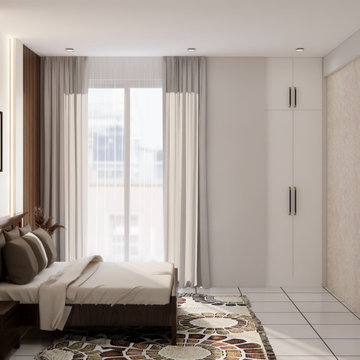
Spacious bedroom view showing a designer rug, floor-to-ceiling curtains, and integrated wall paneling.
Inspiration for a modern master bedroom remodel
Inspiration for a modern master bedroom remodel
 NoBroker Interiors
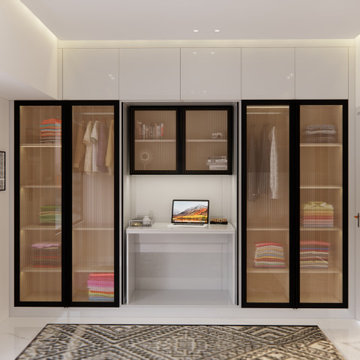
The full wardrobe wall of the master bedroom, featuring a hidden desk/study area integrated into the center cabinetry.
Minimalist master bedroom photo
Minimalist master bedroom photo
 NoBroker Interiors
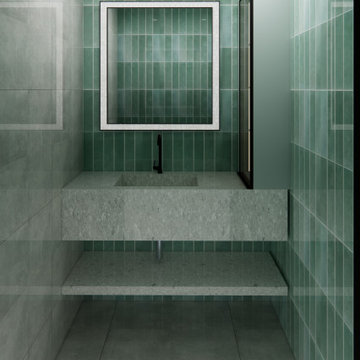
Stunning bathroom vanity area with floor-to-ceiling emerald green subway tiles, a floating concrete sink, and a mirrored cabinet.
 NoBroker Interiors
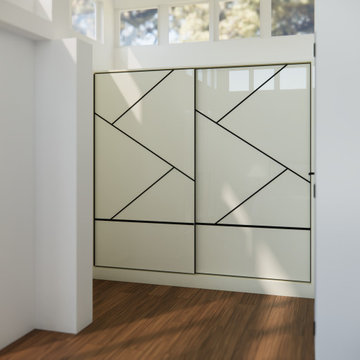
Contemporary sliding wardrobe doors featuring a bold, black geometric line design on a cream finish.

Sponsored
Plain City, OH

The Creative Kitchen Company
Columbus Area Kitchen Remodeling and Refacing Professional
 NoBroker Interiors
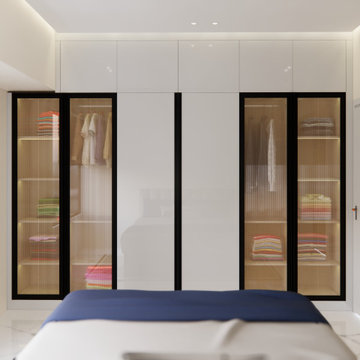
A comprehensive look at the master bedroom's full-height wardrobe system featuring a mix of white and reeded glass panels.
 Leicht San Diego
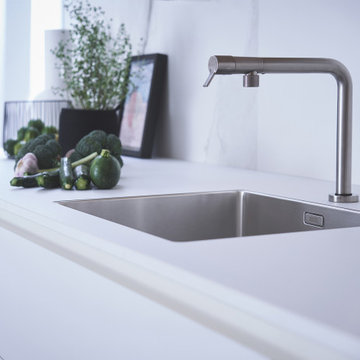
Tall unit modules with pull-out shelves and slide-away doors and featuring BOSSA cladding find their place here. The surface ensures the handle-less modules are perceived as homely elements, with the two kitchen runs very obviously the site of cooking. The modular shelving system FIOS is available as a freely suspended wall element thanks to its strut construction.
238