
Search results for "Modular kitchen" in Home Design Ideas
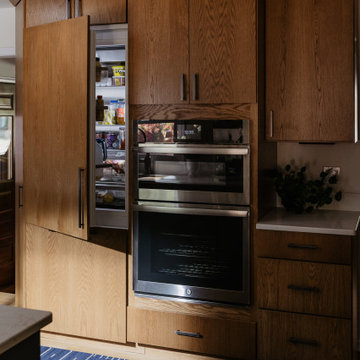
 Artistic Kitchens - Kristi Hodson
This 1952 Huntington Woods bungalow once had a peninsula jutting into the space, cutting off the flow and making entertaining nearly impossible. The homeowners love to cook and gather with friends, so creating a space that felt connected and welcoming was key. By removing the peninsula and adding a run of shallow pantries opposite the cooktop, the new layout feels more open while also adding valuable storage. The countertop now wraps the corner into a built-in banquette where the couple can sit with guests just off the kitchen, keeping everyone part of the conversation. The cabinetry is designed for real, everyday cooking, with thoughtful details like angled utensil dividers, pegs for dishes and pans, a spice pullout, and tray dividers above the oven. Panel-ready appliances keep the space streamlined, allowing the materials to take center stage. The combination of moody blue base cabinets, white oak uppers, and brushed pewters hardware gives the kitchen a grounded, confident feel that fits the home’s character and the way the couple loves to live. Contractor: MAV Design + Build Photographer: Jacob Hawkins Photography

 Heartland Homes Construction Inc.
Custom cabinets for the chief
Example of a mid-sized eclectic galley dark wood floor open concept kitchen design in New York with flat-panel cabinets, blue cabinets, granite countertops, blue backsplash and stainless steel appliances
Example of a mid-sized eclectic galley dark wood floor open concept kitchen design in New York with flat-panel cabinets, blue cabinets, granite countertops, blue backsplash and stainless steel appliances
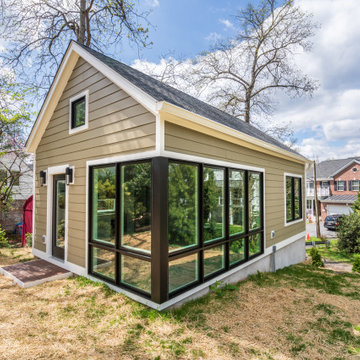
 Makara ADU
Our new beautiful accessory dwelling unit in Bethesda, MD we recently completed. This gem features huge casement windows for tons of natural light, wood looking tile floor, full kitchen, full bathroom, and a generous bedroom. The client added retractable pocket barn doors that slide closed when being used for guests, and is opened to use the full space for entertaining.
Find the right local pro for your project

 Brooklyn Kitchen Design /Design Build Brooklyn LLC
Understated Loft Kitchen
Richard Cordero
Inspiration for a mid-sized modern single-wall medium tone wood floor open concept kitchen remodel in New York with a drop-in sink, flat-panel cabinets, white cabinets, granite countertops, white backsplash, subway tile backsplash, stainless steel appliances and an island
Inspiration for a mid-sized modern single-wall medium tone wood floor open concept kitchen remodel in New York with a drop-in sink, flat-panel cabinets, white cabinets, granite countertops, white backsplash, subway tile backsplash, stainless steel appliances and an island


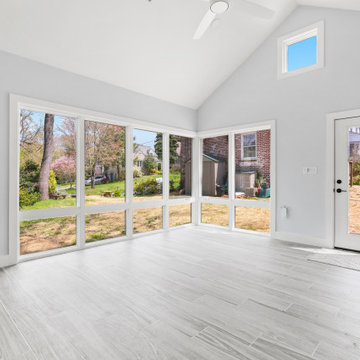 Makara ADU
Our new beautiful accessory dwelling unit in Bethesda, MD we recently completed. This gem features huge casement windows for tons of natural light, wood looking tile floor, full kitchen, full bathroom, and a generous bedroom. The client added retractable pocket barn doors that slide closed when being used for guests, and is opened to use the full space for entertaining.

 Gbi-Avis Modular Homes
Kitchen - ceramic tile kitchen idea in Boston with a double-bowl sink, raised-panel cabinets, light wood cabinets and an island

Sponsored
Columbus, OH
Free consultation for landscape design!

Peabody Landscape Group
Columbus' Reliable Landscape Design & Contracting

 Priscila Barros - Abode Design Co
This space was the living room before. We opened up the floorplan, painted the walls white, added subway tile to the ceiling and opened up the space with big windows that look out to 5 acres.
We did white concrete countertops, black matte cabinets and black chrome appliances


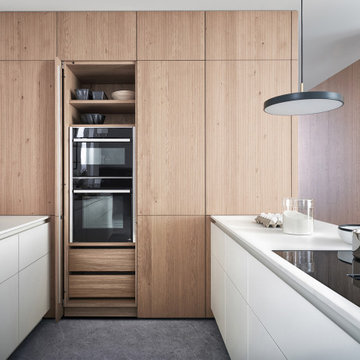
 Leicht San Diego
Tall unit modules with pull-out shelves and slide-away doors and featuring BOSSA cladding find their place here. The surface ensures the handle-less modules are perceived as homely elements, with the two kitchen runs very obviously the site of cooking. The modular shelving system FIOS is available as a freely suspended wall element thanks to its strut construction.
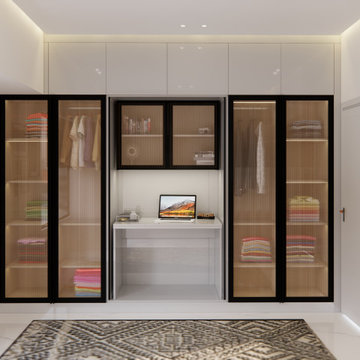
 NoBroker Interiors
A clear view of the organized shelves behind the illuminated fluted glass doors and the functional study nook.
Bedroom - modern master bedroom idea
Bedroom - modern master bedroom idea
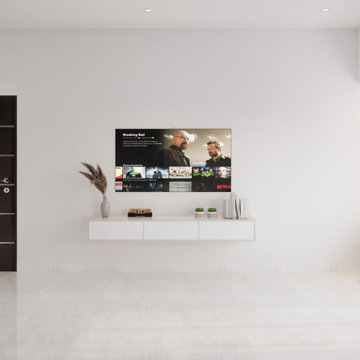 NoBroker Interiors
A bright, minimalist living space centered around a wall-mounted TV, white flooring, and a decorative Ganesha idol on a side unit.

 Crown Point Kitchens
A pet palace filled with easy-to-clean surfaces and pet friendly amenities for your furry friends.

Sponsored
Plain City, OH

Kuhns Contracting, Inc.
Central Ohio's Trusted Home Remodeler Specializing in Kitchens & Baths

 LeichtUSA
A very elegant ensemble in dark shades.
The focus is on the functional run,
attached to the wall, with elements of different
depths and materials – a different,
rhythmic kitchen architecture. The highgrade
genuine wood with its characterful
structure is a fine touch – and also
features on the high-class inside.
The striking L-shaped arrangement of the
units is not just a bold eye-catcher – it
also defines priorities. Because inside,
everything that is required frequently is
stowed away but always easily accessible.
A closer look reveals the subtle interplay
of top-quality surfaces: frosted glass
contrasts with elegant lacquer, a discreet
metal look with warm wood.

 Nandina Home & Design
A traditional style apartment with beige walls, classic patterned chairs, patterned cushions, plush coffee table, flat screen TV, oval chandelier, pendant lights, wooden dining table, benches, white granite counter, and white cabinets.
Home designed by Aiken interior design firm, Nandina Home & Design. They serve Augusta, Georgia, as well as Columbia and Lexington, South Carolina.
For more about Nandina Home & Design, click here: https://nandinahome.com/
To learn more about this project, click here: https://nandinahome.com/portfolio/brookwood-high-rise/
 Nandina Home & Design
A traditional style apartment with beige walls, classic patterned chairs, patterned cushions, plush coffee table, flat screen TV, oval chandelier, pendant lights, wooden dining table, benches, white granite counter, and white cabinets.
Home designed by Aiken interior design firm, Nandina Home & Design. They serve Augusta, Georgia, as well as Columbia and Lexington, South Carolina.
For more about Nandina Home & Design, click here: https://nandinahome.com/
To learn more about this project, click here: https://nandinahome.com/portfolio/brookwood-high-rise/

 Studio MMA Architecture + Design
Cuisine / Kitchen
Open concept kitchen - mid-sized contemporary l-shaped light wood floor and beige floor open concept kitchen idea in Montreal with a double-bowl sink, flat-panel cabinets, light wood cabinets, granite countertops, colored appliances, an island, white countertops, orange backsplash and ceramic backsplash
Open concept kitchen - mid-sized contemporary l-shaped light wood floor and beige floor open concept kitchen idea in Montreal with a double-bowl sink, flat-panel cabinets, light wood cabinets, granite countertops, colored appliances, an island, white countertops, orange backsplash and ceramic backsplash



 Cynthia Easton Architects
Kacie Young
Small trendy u-shaped medium tone wood floor eat-in kitchen photo in Sacramento with a drop-in sink, flat-panel cabinets, medium tone wood cabinets, soapstone countertops, black appliances and a peninsula
Small trendy u-shaped medium tone wood floor eat-in kitchen photo in Sacramento with a drop-in sink, flat-panel cabinets, medium tone wood cabinets, soapstone countertops, black appliances and a peninsula
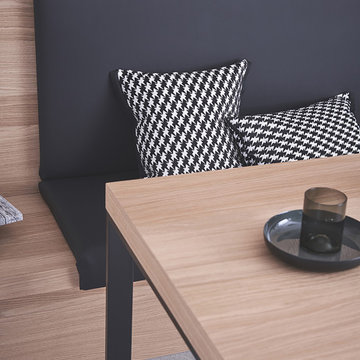 Leicht San Diego
Tall unit modules with pull-out shelves and slide-away doors and featuring BOSSA cladding find their place here. The surface ensures the handle-less modules are perceived as homely elements, with the two kitchen runs very obviously the site of cooking. The modular shelving system FIOS is available as a freely suspended wall element thanks to its strut construction.
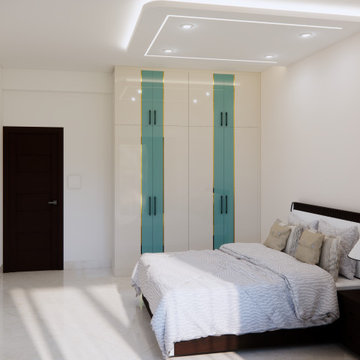 NoBroker Interiors
Bright bedroom design highlighted by high-gloss white wardrobes with bold teal vertical stripes and a sleek integrated lighting system.
Bedroom - modern guest bedroom idea
Bedroom - modern guest bedroom idea
235