
Search results for "Modular kitchen" in Home Design Ideas
 NoBroker Interiors
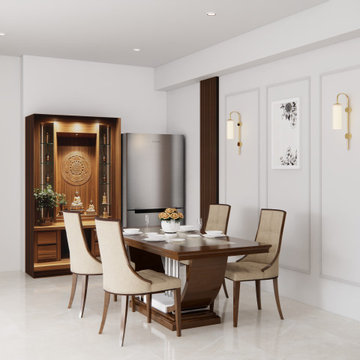
A wide view of a luxury dining space featuring a built-in wooden puja unit, stainless steel fridge, and modern wall lighting.
 Leicht San Diego
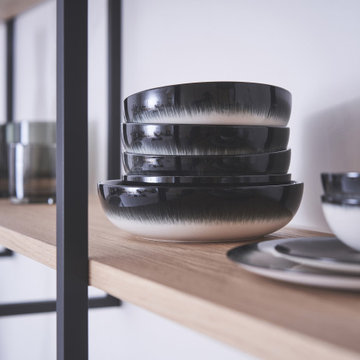
Tall unit modules with pull-out shelves and slide-away doors and featuring BOSSA cladding find their place here. The surface ensures the handle-less modules are perceived as homely elements, with the two kitchen runs very obviously the site of cooking. The modular shelving system FIOS is available as a freely suspended wall element thanks to its strut construction.
 NoBroker Interiors
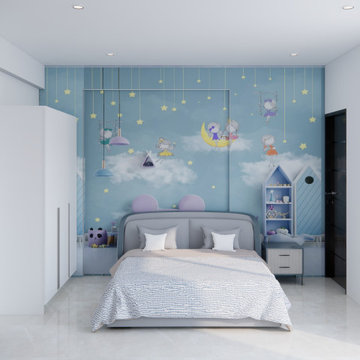
Enchanting children's room featuring a sky-themed wallpaper, a grey upholstered bed, and a white wardrobe for a playful, cozy feel.
Inspiration for a bedroom modern kids' bedroom remodel
Inspiration for a bedroom modern kids' bedroom remodel
Find the right local pro for your project
 NoBroker Interiors
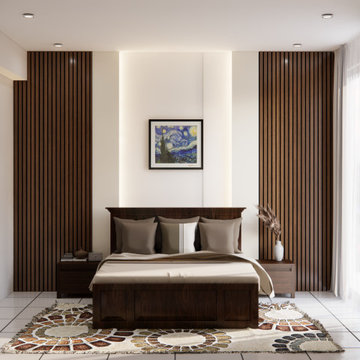
Master bedroom featuring "The Starry Night" art piece centered on a back-lit wood panel headboard wall.
Inspiration for a modern master bedroom remodel
Inspiration for a modern master bedroom remodel
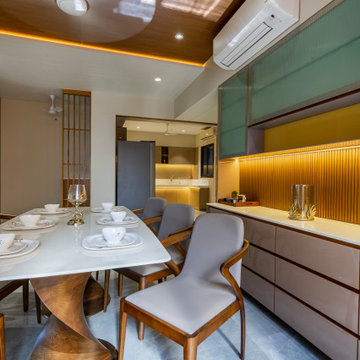
 ARCHITECT PRASHANT PARMAR | SHAYONA CONSULTANT
The use of high-quality materials and finishes adds a touch of elegance and sophistication to the kitchen, elevating it from a mere functional area to a stylish focal point of the apartment. From well-organized storage solutions to carefully curated lighting, every aspect of an aesthetically appealing modular kitchen has been thoughtfully designed to create a beautiful and functional space that the user love spending time in.
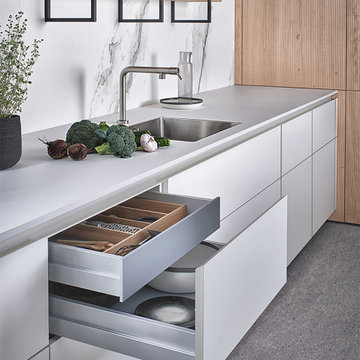 Leicht San Diego
Tall unit modules with pull-out shelves and slide-away doors and featuring BOSSA cladding find their place here. The surface ensures the handle-less modules are perceived as homely elements, with the two kitchen runs very obviously the site of cooking. The modular shelving system FIOS is available as a freely suspended wall element thanks to its strut construction.

 CONNECTICUT VALLEY HOMES and RI MODULAR HOMES
Ritz-Craft
Inspiration for a mid-sized rustic medium tone wood floor kitchen/dining room combo remodel in Bridgeport with beige walls
Inspiration for a mid-sized rustic medium tone wood floor kitchen/dining room combo remodel in Bridgeport with beige walls



 Morris Black Designs
Stunning Sycamore wine cabinet and buffet with a honed Black Absolute granite top, glass mosaic backsplash and Hafele stainless shelves.
#MorrisBlackDesigns
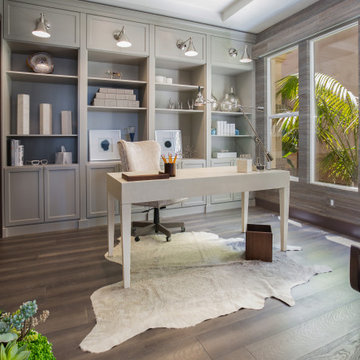


 Lifespan Closets
Lifespan, Metro Hardwoods, Houzz,
Example of a huge minimalist gender-neutral reach-in closet design with flat-panel cabinets and dark wood cabinets
Example of a huge minimalist gender-neutral reach-in closet design with flat-panel cabinets and dark wood cabinets
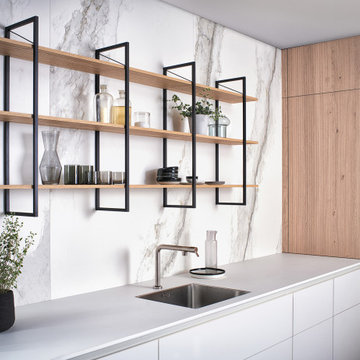 Leicht San Diego
Tall unit modules with pull-out shelves and slide-away doors and featuring BOSSA cladding find their place here. The surface ensures the handle-less modules are perceived as homely elements, with the two kitchen runs very obviously the site of cooking. The modular shelving system FIOS is available as a freely suspended wall element thanks to its strut construction.
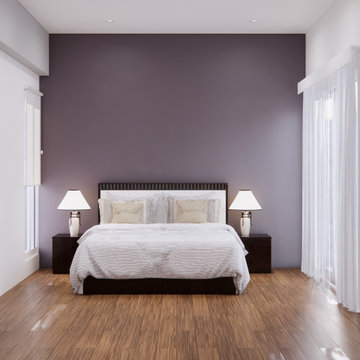 NoBroker Interiors
A serene bedroom featuring a dusty mauve accent wall, symmetrical lighting, and warm wood flooring.
Minimalist guest bedroom photo
Minimalist guest bedroom photo
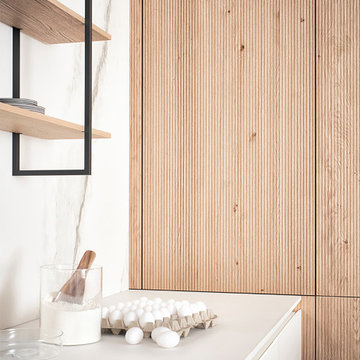 Leicht San Diego
Tall unit modules with pull-out shelves and slide-away doors and featuring BOSSA cladding find their place here. The surface ensures the handle-less modules are perceived as homely elements, with the two kitchen runs very obviously the site of cooking. The modular shelving system FIOS is available as a freely suspended wall element thanks to its strut construction.

Sponsored
Fredericksburg, OH

High Point Cabinets
Columbus' Experienced Custom Cabinet Builder | 4x Best of Houzz Winner
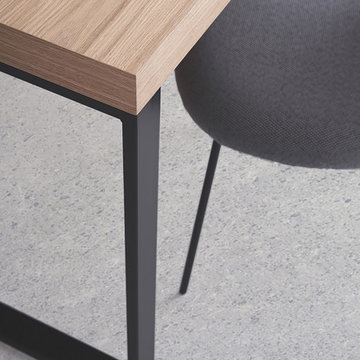 Leicht San Diego
Tall unit modules with pull-out shelves and slide-away doors and featuring BOSSA cladding find their place here. The surface ensures the handle-less modules are perceived as homely elements, with the two kitchen runs very obviously the site of cooking. The modular shelving system FIOS is available as a freely suspended wall element thanks to its strut construction.
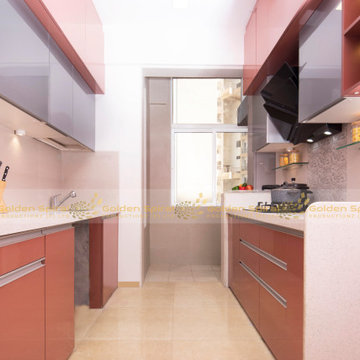

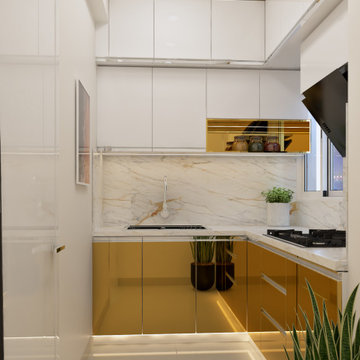
 Custom Design Interiors Pvt. Ltd.
The image displays a sleek, modern kitchen design, a prime example of the work by Custom Design Interiors Pvt Ltd. This compact yet highly functional space utilizes a striking combination of white upper cabinets and glossy, reflective golden-yellow lower cabinetry. The bright white marble-effect backsplash and side wall panels contribute to an open and clean aesthetic, maximizing the sense of space. Integrated lighting under the upper cabinets illuminates the smooth countertop and sink area. The layout is U-shaped, efficiently utilizing every corner for optimal storage and workspace. A small induction cooktop and a modern chimney are visible, suggesting contemporary living standards. The design firm, recognized as the best interior designers in Kolkata, showcases its expertise in blending aesthetics with practicality. Their services extend beyond West Bengal, offering exceptional interior design and decoration services in Bihar, Odisha, Jharkhand, and Assam across East India, bringing bespoke designs to a wider clientele. The sophisticated material choices and minimalist approach create a luxurious and inviting culinary environment. The overall impression is one of elegance and efficient design tailored to modern urban living.



Sponsored
Columbus, OH

Hope Restoration & General Contracting
Columbus Design-Build, Kitchen & Bath Remodeling, Historic Renovations

 Art & Smart Inc
GOLD ELITE, an extremely elegant model with a classic design that highlights all its refinement, with gold/silver finishes for doors and details. In this model, technology and tradition perfectly combine to show the best of "Made in Italy" design. Neo-classic details can be found in all modular kitchen components, for a traditional look that fully maintains the comforts of contemporary life.
Gold Elite, with this advanced product of Classic Collection marries these concepts fully, presenting itself with solid wood fronts of high quality, in the following matt color variants: White Silver, White Gold, Silver Bronze, Styldecape, Red Gold, Green Silver, Aquamarine, Black Silver, Golden Walnut.
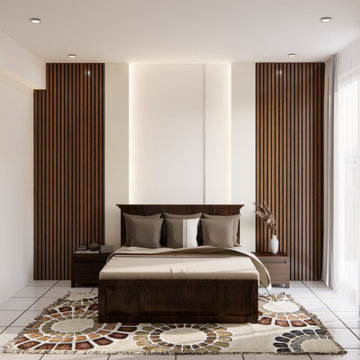 NoBroker Interiors
Elegant master bedroom featuring a dark wood fluted accent wall, symmetric lighting, and a cozy platform bed.
Bedroom - modern master bedroom idea
Bedroom - modern master bedroom idea

 Betty Wasserman Art & Interiors
A cottage in The Hamptons dressed in classic black and white. The large open kitchen features an interesting combination of crisp whites, dark espressos, and black accents. We wanted to contrast traditional cottage design with a more modern aesthetic, including classsic shaker cabinets, wood plank kitchen island, and an apron sink. Contemporary lighting, artwork, and open display shelves add a touch of current trends while optimizing the overall function.
We wanted the master bathroom to be chic and timeless, which the custom makeup vanity and uniquely designed Wetstyle tub effortlessly created. A large Merida area rug softens the high contrast color palette while complementing the espresso hardwood floors and Stone Source wall tiles.
236