
Search results for "Modular kitchen" in Home Design Ideas

 Beacon Homes of NJ
Inspiration for a large coastal l-shaped dark wood floor and brown floor open concept kitchen remodel in New York with an undermount sink, raised-panel cabinets, white cabinets, quartzite countertops, green backsplash, glass tile backsplash, stainless steel appliances, an island and white countertops

 NewWest Homes
This house shows that even the back of the home facing the street, can have a contemporary and respectable feel along with its stellar beach side location. This Beach Cottage is our most popular style of home found in beach side parks. Vertical and horizontal lap siding add to the curb-side appeal.
The kitchen, great room and porch in this home face out the back of the lot, towards a Ventura Marina view. The most popular kitchen cabinets these days are white Shaker style cabs with clean lines and accented with white bed board. In this home, some are also inset with textured glass doors.
The interior walls are painted “Tracing paper” a soft muted greyed beige that makes the white cabinets and molding pop.
New “White Ice Appliances” with their stainless steel trim are a popular choice when combined with white cabinets. Meganite countertops through out the house have been chosen in light colors and seamless under-mount sinks make for an easy and carefree lifestyle.
This home features Luxury Vinyl wood plank flooring. They look great, are extremely durable, and waterproof…always important at the beach! Exterior and interior wall pumice insulation make for a sound and windproof package as well as offering fireproof protection up to 2000 degrees!
 George Group Cabinetry
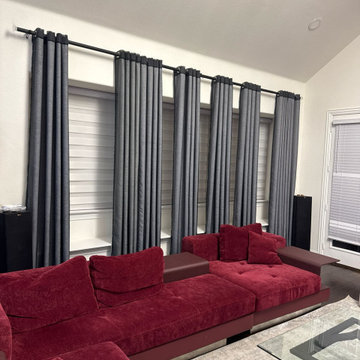
Large L-shaped burgundy velvet modular sofa set against full-width gray pleated drapery covering the back wall windows. Light textured area rug and transparent glass coffee table soften the bold red furniture tone, maintaining the space’s high-class modern texture while offering ample comfortable seating for the whole family.
Find the right local pro for your project

 Momu
Momu build fantastic value, high standard specification family homes throughout the Perth Metro area.
Home designs from 7.5m to 17m and priced from $160,000. Visit the Momuwa.com.au website and try out the 'Canvas' online design tool to make changes to a home design and see costs in real-time.
See location and opening hours for our display homes here http://momuwa.com.au/Display-Homes
 Leicht San Diego
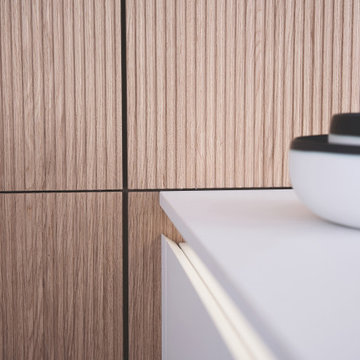
Tall unit modules with pull-out shelves and slide-away doors and featuring BOSSA cladding find their place here. The surface ensures the handle-less modules are perceived as homely elements, with the two kitchen runs very obviously the site of cooking. The modular shelving system FIOS is available as a freely suspended wall element thanks to its strut construction.
 NoBroker Interiors
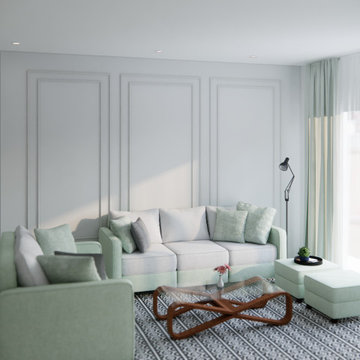
Stylish living room setup with a sage green sectional sofa, geometric rug, and unique wooden coffee table.
 NoBroker Interiors
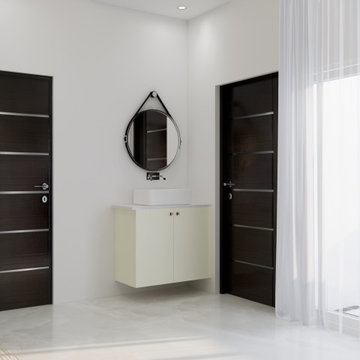
Sleek floating vanity unit with round mirror. Contrasting dark doors against bright white walls.
Powder room - modern powder room idea
Powder room - modern powder room idea

Sponsored
Plain City, OH

The Creative Kitchen Company
Columbus Area Kitchen Remodeling and Refacing Professional
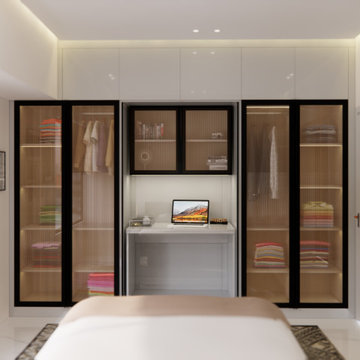 NoBroker Interiors
Master bedroom wardrobe with fluted glass doors and an illuminated center niche cleverly designed as a compact workspace.
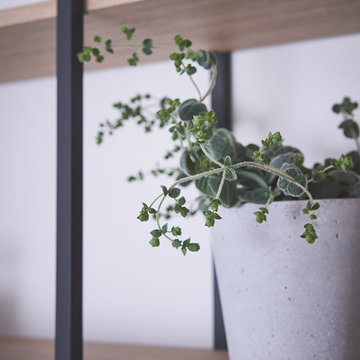 Leicht San Diego
Tall unit modules with pull-out shelves and slide-away doors and featuring BOSSA cladding find their place here. The surface ensures the handle-less modules are perceived as homely elements, with the two kitchen runs very obviously the site of cooking. The modular shelving system FIOS is available as a freely suspended wall element thanks to its strut construction.
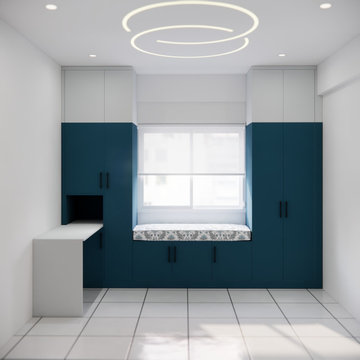 NoBroker Interiors
A functional bedroom featuring a bed, a wall-mounted desk, integrated shelving, and a bright, minimalist aesthetic.
Example of a minimalist guest bedroom design
Example of a minimalist guest bedroom design
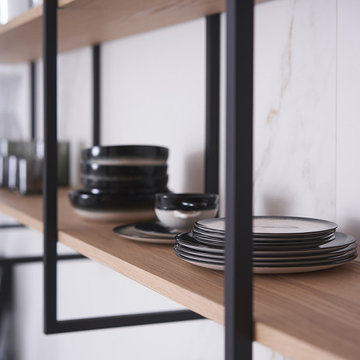 Leicht San Diego
Tall unit modules with pull-out shelves and slide-away doors and featuring BOSSA cladding find their place here. The surface ensures the handle-less modules are perceived as homely elements, with the two kitchen runs very obviously the site of cooking. The modular shelving system FIOS is available as a freely suspended wall element thanks to its strut construction.




Sponsored
Plain City, OH

Kuhns Contracting, Inc.
Central Ohio's Trusted Home Remodeler Specializing in Kitchens & Baths
 Chic Design Group
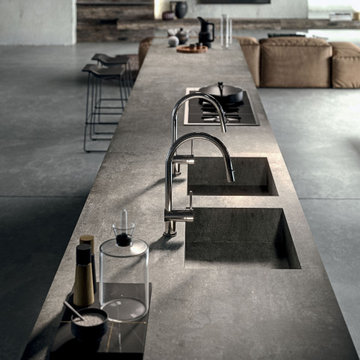
The long top in City stone brown stoneware extends to form a single unit with the snack counter, giving the project its linear, minimalist look.
Made in Italy. Distributed by Chic Design Group
 NoBroker Interiors
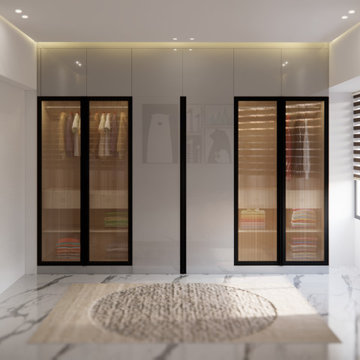
Sleek white and fluted glass wardrobes with ample storage for a kids' room, featuring a marble floor and recessed lighting.
Bedroom minimalist kids' bedroom photo
Bedroom minimalist kids' bedroom photo
 NoBroker Interiors
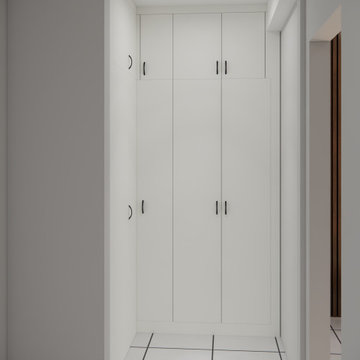
Floor-to-ceiling white minimalist wardrobe with sleek black handles, perfect for a clean and modern bedroom look.
 NoBroker Interiors
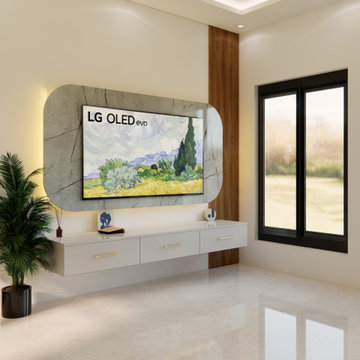
Close-up of a rounded marble TV backdrop with gold hardware on white drawers for a luxurious, modern aesthetic.

Sponsored
Columbus, OH

Hope Restoration & General Contracting
Columbus Design-Build, Kitchen & Bath Remodeling, Historic Renovations
 NoBroker Interiors
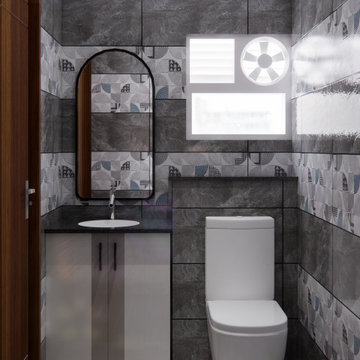
Industrial-chic bathroom featuring dark slate-grey tiling accented by geometric pattern bands and a clean white toilet.
 NoBroker Interiors
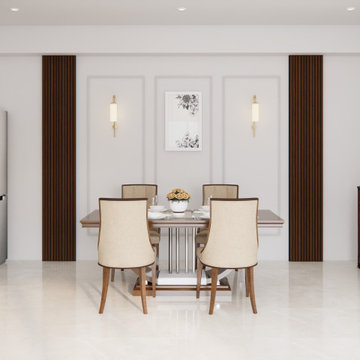
Sophisticated dining room featuring a central table, marble floors, and a custom wooden altar and storage unit for a serene atmosphere.
 Leicht San Diego
Tall unit modules with pull-out shelves and slide-away doors and featuring BOSSA cladding find their place here. The surface ensures the handle-less modules are perceived as homely elements, with the two kitchen runs very obviously the site of cooking. The modular shelving system FIOS is available as a freely suspended wall element thanks to its strut construction.
239