
Search results for "Modular kitchen" in Home Design Ideas

 Best Tile
The Plane collection by StonePeak Ceramics measures 6mm in thickness, thin panel porcelain suitable for wall, floors, backsplashes, countertops, and fireplaces. Durable thin-tile meets indutry standards. Available in five modular sizes, including an extraordinary 5x10 foot format. Choose from honed, polished, or a chrome finish. Shown here in calacatta vena.
Plane Calacatta Vena: http://besttile.com/Tile-Collection.aspx?cid=14&pid=455&type=1
Photos provided by StonePeak Ceramics

 Wright Way Builders Contracting
Tim Sutton Photography
Inspiration for a farmhouse kitchen remodel in Los Angeles
Inspiration for a farmhouse kitchen remodel in Los Angeles

 Morse Custom Homes and Remodeling
Kitchen remodel themed to blend with the interior decor throughout the existing home. Contemporary, simple, and functional.
Enclosed kitchen - mid-sized contemporary u-shaped linoleum floor enclosed kitchen idea in Sacramento with an undermount sink, flat-panel cabinets, blue cabinets, solid surface countertops, gray backsplash, stone tile backsplash, stainless steel appliances and no island
Enclosed kitchen - mid-sized contemporary u-shaped linoleum floor enclosed kitchen idea in Sacramento with an undermount sink, flat-panel cabinets, blue cabinets, solid surface countertops, gray backsplash, stone tile backsplash, stainless steel appliances and no island
Find the right local pro for your project

 NewWest Homes
This house shows that even the back of the home facing the street, can have a contemporary and respectable feel along with its stellar beach side location. This Beach Cottage is our most popular style of home found in beach side parks. Vertical and horizontal lap siding add to the curb-side appeal.
The kitchen, great room and porch in this home face out the back of the lot, towards a Ventura Marina view. The most popular kitchen cabinets these days are white Shaker style cabs with clean lines and accented with white bed board. In this home, some are also inset with textured glass doors.
The interior walls are painted “Tracing paper” a soft muted greyed beige that makes the white cabinets and molding pop.
New “White Ice Appliances” with their stainless steel trim are a popular choice when combined with white cabinets. Meganite countertops through out the house have been chosen in light colors and seamless under-mount sinks make for an easy and carefree lifestyle.
This home features Luxury Vinyl wood plank flooring. They look great, are extremely durable, and waterproof…always important at the beach! Exterior and interior wall pumice insulation make for a sound and windproof package as well as offering fireproof protection up to 2000 degrees!
 NewWest Homes
This house shows that even the back of the home facing the street, can have a contemporary and respectable feel along with its stellar beach side location. This Beach Cottage is our most popular style of home found in beach side parks. Vertical and horizontal lap siding add to the curb-side appeal.
The kitchen, great room and porch in this home face out the back of the lot, towards a Ventura Marina view. The most popular kitchen cabinets these days are white Shaker style cabs with clean lines and accented with white bed board. In this home, some are also inset with textured glass doors.
The interior walls are painted “Tracing paper” a soft muted greyed beige that makes the white cabinets and molding pop.
New “White Ice Appliances” with their stainless steel trim are a popular choice when combined with white cabinets. Meganite countertops through out the house have been chosen in light colors and seamless under-mount sinks make for an easy and carefree lifestyle.
This home features Luxury Vinyl wood plank flooring. They look great, are extremely durable, and waterproof…always important at the beach! Exterior and interior wall pumice insulation make for a sound and windproof package as well as offering fireproof protection up to 2000 degrees!

 Interior Analysis by Allan Skriloff
Inspiration for a mid-sized contemporary l-shaped ceramic tile kitchen remodel in Amsterdam with an undermount sink, flat-panel cabinets, red cabinets, quartzite countertops, paneled appliances and a peninsula

 Cronos Design
The combination of black and white cabinetry gives this kitchen a sleek contemporary feel.
Inspiration for a modern kitchen remodel in Portland Maine
Inspiration for a modern kitchen remodel in Portland Maine


 NewWest Homes
This house shows that even the back of the home facing the street, can have a contemporary and respectable feel along with its stellar beach side location. This Beach Cottage is our most popular style of home found in beach side parks. Vertical and horizontal lap siding add to the curb-side appeal.
The kitchen, great room and porch in this home face out the back of the lot, towards a Ventura Marina view. The most popular kitchen cabinets these days are white Shaker style cabs with clean lines and accented with white bed board. In this home, some are also inset with textured glass doors.
The interior walls are painted “Tracing paper” a soft muted greyed beige that makes the white cabinets and molding pop.
New “White Ice Appliances” with their stainless steel trim are a popular choice when combined with white cabinets. Meganite countertops through out the house have been chosen in light colors and seamless under-mount sinks make for an easy and carefree lifestyle.
This home features Luxury Vinyl wood plank flooring. They look great, are extremely durable, and waterproof…always important at the beach! Exterior and interior wall pumice insulation make for a sound and windproof package as well as offering fireproof protection up to 2000 degrees!

 Windborne Studios LLC
A contemporary kitchen with interesting contrast between the white cabinets on top and slightly rustic distressed cabinets on the bottom. Further enlightened by a polished white bronze back splash and polished chrome cabinet hardware.
Photo Credit: Jessica Lisbeth Photography

 Reico Kitchen & Bath
Designed by Celeste Craig of Reico Kitchen & Bath in Charlotte, NC this modern kitchen design features Merillat Masterpiece cabinetry in the Martel door style in maple in 2 finishes. The perimeter kitchen cabinets feature a Dove White finish and the kitchen island cabinets features a Greyloft finish. Photos courtesy of Six Cents Media LLC.


 LeichtCA / Architectural Kitchens Inc
www.LeichtCA.com
Concrete, a very special material for people who want to reduce their living environment to essentials - both in terms of the architecture of their houses and interior design. With the new CONCRETE range, a kitchen front of true craftsmanship made of fine concrete in three blended colors, LEICHT is looking back to the classic Bauhaus tradition and thus providing this target group with new inspiration for interior design.
Concrete surfaces have a characteristic expression that is always entirely unique. It is precisely these characteristics that make the timeless material so precious for the design of individual kitchens. By applying concrete to the kitchen front by hand using the putty technique you get a unique surface structure with varying light refraction. The kitchen front comes alive.
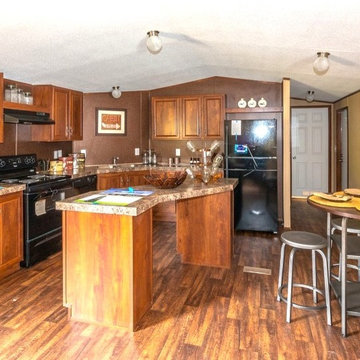
 Palm Harbor Homes Texas
Text/Call 210-215-2572 or see more www.palmharbortx.com
We are a Custom Home Builder for all of TX that Specializes in #Modular Homes, #Manufactured Homes, #Mobile Homes for sale in #Texas, and Foreclosures, Oilfield Housing, Man Camps, Mobile Offices, #Singlewides, #Doublewides, #Triplewides, Stick Built Homes, On Your Lot Building, over 200 floorplans and more.



 LeichtUSA
Wood looks at its best in combination with plain colours, here in ash
madeira with a white matt lacquer. The shelving with its glare-free
LED stripes forms the backdrop for the inserted dining table. It provides
plenty of space for everything you like to have to hand close
to where you are sitting.


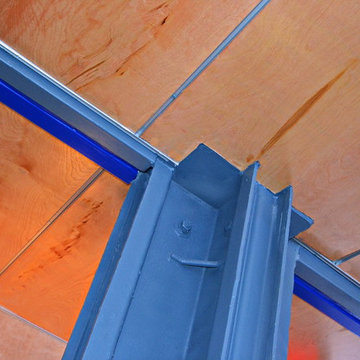
 Travis Price Architects
Four Apartments, one per floor, six containers each, including six bedrooms per apartment with one shared common kitchen, living, and dining room. Perfect for urban living!
Photo Credit:Travis Price
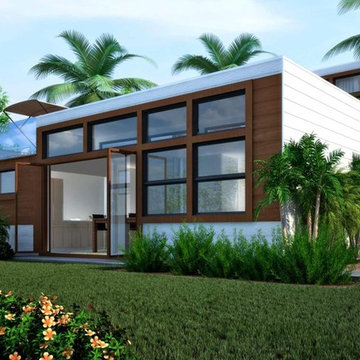 NewWest Homes
Kona beach was designed to stack in multiple sections which can be placed on the ground or on top of a carport or garage structure. On the ground it can be built to manufactured home specifics in parks or on private land and built ob top of stilts or a garage it would conform to Modular codes suitable for private property or acreage. This home has a great room concept with high windows which step down to allow for a upper deck design. The folding doors across the front are a popular option for upscale homes on the west coast and Hawaii and allow for lots of fresh air and outdoor living,
Once inside, windows have been planned to maximize cross ventilation. There is a dedicated master bedroom, hall with laundry, full bath and kitchen. The open concept living room has it’s own small shower bath, which can be handicap friendly, and can also be partitioned off for company to sleep over.
The fun part of this getaway home is taking the back stairs up to the roof deck where one can lounge behind the protective glass rail and sip a mai tai.

Sponsored
Delaware, OH

Buckeye Basements, Inc.
Central Ohio's Basement Finishing ExpertsBest Of Houzz '13-'21
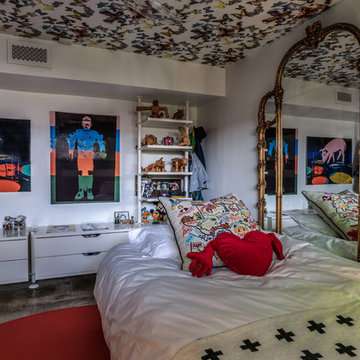

 George Group Cabinetry
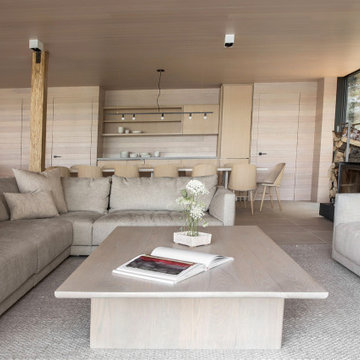
Large-scale modular linen sofas with low-profile solid wood coffee table form the core living area. The open layout connects to the long dining zone and integrated kitchen in the background, with wood stove and log storage retaining the original wild texture of the cabin.

242