
Search results for "Modular kitchen" in Home Design Ideas

 Monogram Interior Design LLC
Monogram Interior Design
Example of a small minimalist u-shaped porcelain tile enclosed kitchen design in Portland with an undermount sink, flat-panel cabinets, dark wood cabinets, quartz countertops, white backsplash, stone slab backsplash, stainless steel appliances, white walls and no island
Example of a small minimalist u-shaped porcelain tile enclosed kitchen design in Portland with an undermount sink, flat-panel cabinets, dark wood cabinets, quartz countertops, white backsplash, stone slab backsplash, stainless steel appliances, white walls and no island

 User
Showing a simple yet practical Organization System with Solid Oak Cutlery Inserts, and Internal Drawers
Mid-sized arts and crafts galley concrete floor open concept kitchen photo in Miami with a farmhouse sink, flat-panel cabinets, green cabinets, quartz countertops, gray backsplash, black appliances and an island
Mid-sized arts and crafts galley concrete floor open concept kitchen photo in Miami with a farmhouse sink, flat-panel cabinets, green cabinets, quartz countertops, gray backsplash, black appliances and an island

 Jeff Gilman Woodworking Inc.
Eat-in kitchen - large traditional galley travertine floor eat-in kitchen idea with an undermount sink, raised-panel cabinets, medium tone wood cabinets, granite countertops, multicolored backsplash, stone slab backsplash, paneled appliances and white walls
Eat-in kitchen - large traditional galley travertine floor eat-in kitchen idea with an undermount sink, raised-panel cabinets, medium tone wood cabinets, granite countertops, multicolored backsplash, stone slab backsplash, paneled appliances and white walls
Find the right local pro for your project
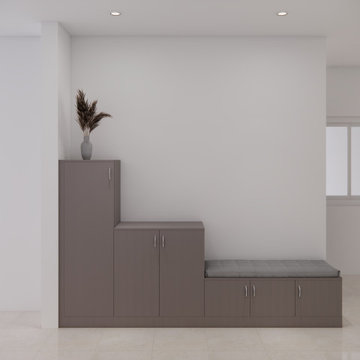
 NoBroker Interiors
Minimalist walnut-finish tiered storage unit featuring a built-in grey upholstered bench seat and vertical cabinetry for entryways.

 Fusion Cabinets, Inc.
This one has all the bells and whistles!
The glass block window was reduced to expand the kitchen's footprint.
Mid-sized transitional l-shaped porcelain tile open concept kitchen photo in Tampa with an integrated sink, shaker cabinets, white cabinets, ceramic backsplash, stainless steel appliances and an island
Mid-sized transitional l-shaped porcelain tile open concept kitchen photo in Tampa with an integrated sink, shaker cabinets, white cabinets, ceramic backsplash, stainless steel appliances and an island
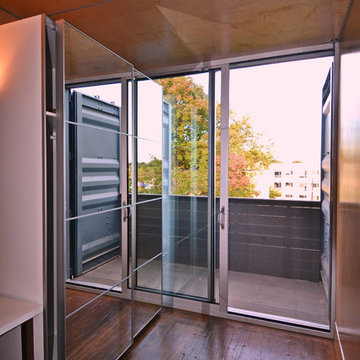
 Travis Price Architects
Four Apartments, one per floor, six containers each, including six bedrooms per apartment with one shared common kitchen, living, and dining room. Perfect for urban living!
Photo Credit:Travis Price
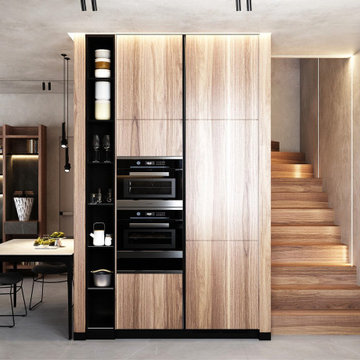
 Globarch Group Design&Architecture
Open concept kitchen - small modern galley ceramic tile and gray floor open concept kitchen idea with flat-panel cabinets, light wood cabinets, black appliances and no island



 Tina Moizer Designs
This beautiful custom solid walnut kitchen cabinets incorporates both slab and glass doors. Built in wall oven, gas range and counter depth Sub-Zero refrigerator.


 PORCELANOSA Group
Find a Porcelanosa location near you: http://www.porcelanosa-usa.com/us-locations/
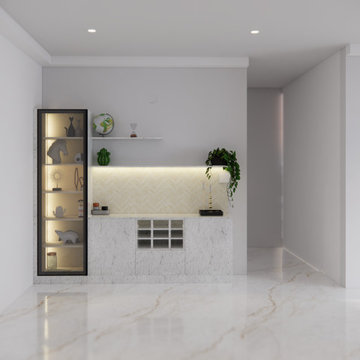 NoBroker Interiors
Sleek white marble storage console with under-cabinet lighting, perfect for a modern dining or lounge area.
Inspiration for a modern galley home bar remodel
Inspiration for a modern galley home bar remodel

 Ernestomeda Toronto
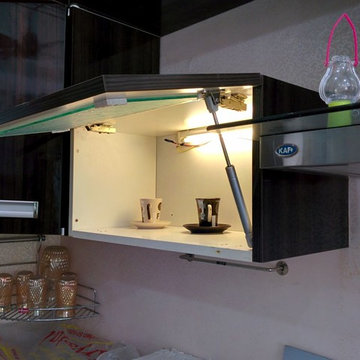
CAN-DO CUPBOARD WITH PANTOGRAPH DOOR SYSTEM The interiors can be fitted with melamine, glass and aluminium/glass MIX shelves, pull-out drawers and baskets, bottle rack and internal Led Line lighting with door opening sensor



Sponsored
Fredericksburg, OH

High Point Cabinets
Columbus' Experienced Custom Cabinet Builder | 4x Best of Houzz Winner
 Makara ADU
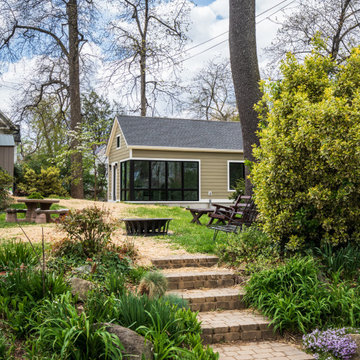
Our new beautiful accessory dwelling unit in Bethesda, MD we recently completed. This gem features huge casement windows for tons of natural light, wood looking tile floor, full kitchen, full bathroom, and a generous bedroom. The client added retractable pocket barn doors that slide closed when being used for guests, and is opened to use the full space for entertaining.


 Penberthy Custom Builders
Kitchen - large rustic galley slate floor kitchen idea in Houston with a farmhouse sink, shaker cabinets, medium tone wood cabinets, granite countertops, multicolored backsplash, stone tile backsplash, stainless steel appliances and an island

 Vera Montes De Oca Dohse
Harold Lambertus
Example of a mid-sized 1960s loft-style laminate floor and brown floor living room design with blue walls, no fireplace, a brick fireplace and no tv
Example of a mid-sized 1960s loft-style laminate floor and brown floor living room design with blue walls, no fireplace, a brick fireplace and no tv


 Amanda Thompson
Open concept and modular furniture perfect for entertaining.
Photos by: Seth Caplan
Example of a mid-sized urban loft-style dark wood floor and brown floor living room design in New York with white walls and a two-sided fireplace
Example of a mid-sized urban loft-style dark wood floor and brown floor living room design in New York with white walls and a two-sided fireplace

 Skelly Build
Sophie Epton Photography
Mid-sized urban single-wall eat-in kitchen photo in Austin with an undermount sink, flat-panel cabinets, blue cabinets, granite countertops, mirror backsplash, black appliances, an island and black countertops
Mid-sized urban single-wall eat-in kitchen photo in Austin with an undermount sink, flat-panel cabinets, blue cabinets, granite countertops, mirror backsplash, black appliances, an island and black countertops
 Aloe Design Studio
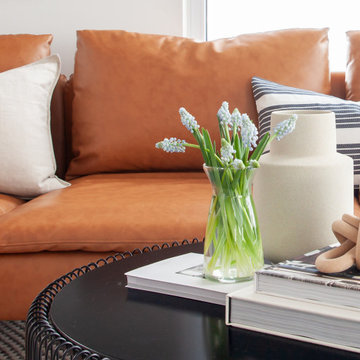
Open living space connected to kitchen.
Living room - mid-sized modern open concept laminate floor and brown floor living room idea in Toronto with white walls, no fireplace and a tv stand
Living room - mid-sized modern open concept laminate floor and brown floor living room idea in Toronto with white walls, no fireplace and a tv stand
248