
Search results for "Modular kitchen" in Home Design Ideas

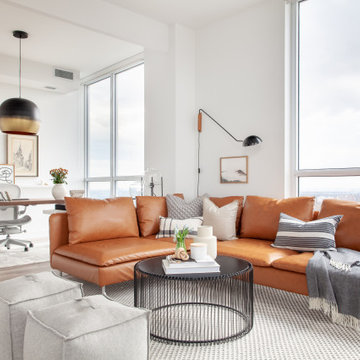
 Aloe Design Studio
Open living space connected to kitchen.
Living room - mid-sized modern open concept laminate floor and brown floor living room idea in Toronto with white walls, no fireplace and a tv stand
Living room - mid-sized modern open concept laminate floor and brown floor living room idea in Toronto with white walls, no fireplace and a tv stand

 Beacon Homes of NJ
Large beach style blue three-story vinyl gable roof photo in New York with a shingle roof
Find the right local pro for your project

 Century Stair Company
This industrial staircase rises through the heart of the home, taking center stage as an anchoring sculptural piece. The light gray treads pair flawlessly with the dark metal railings to create a refined contrast while complementing the exposed structural steel beams throughout the home. The open risers amplify the sense of volume, allowing the staircase to feel integrated rather than intrusive. The result is functional art that elevates everyday movement into an architectural experience.
1976-2025 © Century Stair Company
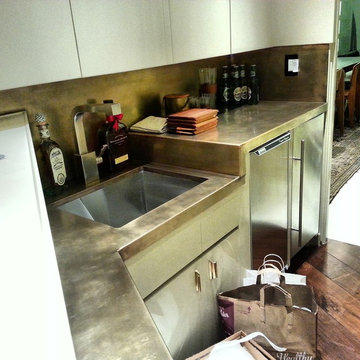
 SunWest Metalworks
Seamless bronze counter-top, matching backslash with a light patina sealed with a wax.
Home design - modern home design idea in Los Angeles
Home design - modern home design idea in Los Angeles



Sponsored
Fredericksburg, OH

High Point Cabinets
Columbus' Experienced Custom Cabinet Builder | 4x Best of Houzz Winner


 Betty Wasserman Art & Interiors: The Hamptons
A cottage in The Hamptons dressed in classic black and white. The large open kitchen features an interesting combination of crisp whites, dark espressos, and black accents. We wanted to contrast traditional cottage design with a more modern aesthetic, including classsic shaker cabinets, wood plank kitchen island, and an apron sink. Contemporary lighting, artwork, and open display shelves add a touch of current trends while optimizing the overall function.
We wanted the master bathroom to be chic and timeless, which the custom makeup vanity and uniquely designed Wetstyle tub effortlessly created. A large Merida area rug softens the high contrast color palette while complementing the espresso hardwood floors and Stone Source wall tiles.

 Homework Remodels
Another view of the range.
Example of a mid-century modern kitchen design in Phoenix
Example of a mid-century modern kitchen design in Phoenix


 Frasier-Martis Architects, P.C.
Kurt Johnson
Large elegant u-shaped light wood floor open concept kitchen photo in Omaha with an integrated sink, recessed-panel cabinets, white cabinets, beige backsplash, stone tile backsplash, paneled appliances and an island
Large elegant u-shaped light wood floor open concept kitchen photo in Omaha with an integrated sink, recessed-panel cabinets, white cabinets, beige backsplash, stone tile backsplash, paneled appliances and an island

 CaliCabi Cabinets & Remodeling
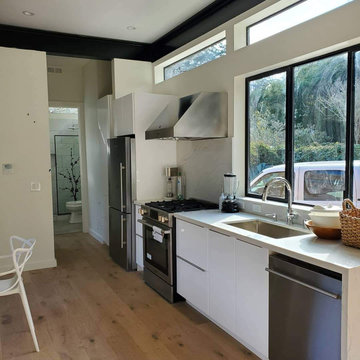
Slab cabinets installed for extra storage options.
Mid-sized minimalist l-shaped painted wood floor and beige floor kitchen photo in Los Angeles with an integrated sink, flat-panel cabinets, white cabinets, laminate countertops, brown backsplash, glass sheet backsplash, stainless steel appliances, no island and beige countertops
Mid-sized minimalist l-shaped painted wood floor and beige floor kitchen photo in Los Angeles with an integrated sink, flat-panel cabinets, white cabinets, laminate countertops, brown backsplash, glass sheet backsplash, stainless steel appliances, no island and beige countertops

Sponsored
Fredericksburg, OH
High Point Cabinets
Columbus' Experienced Custom Cabinet Builder | 4x Best of Houzz Winner
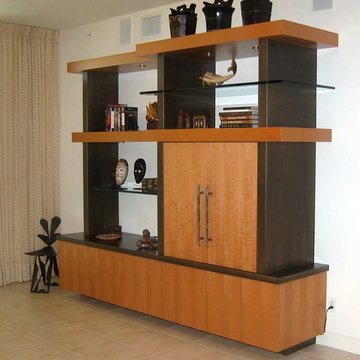


 Pedini Vancouver
Inspiration for a large contemporary concrete floor living room remodel in Vancouver with gray walls and no fireplace

 THM Remodeling Services
Inspiration for a contemporary kitchen remodel in Salt Lake City
Inspiration for a contemporary kitchen remodel in Salt Lake City

 EC Woodworth
Modern Kitchen with American Ashwood Veneer and High Gloss Duco finish. Custom made by EC Woodworth.
Eat-in kitchen - mid-sized modern l-shaped ceramic tile eat-in kitchen idea with an integrated sink, flat-panel cabinets, light wood cabinets, quartzite countertops, beige backsplash, stone tile backsplash, stainless steel appliances and an island
Eat-in kitchen - mid-sized modern l-shaped ceramic tile eat-in kitchen idea with an integrated sink, flat-panel cabinets, light wood cabinets, quartzite countertops, beige backsplash, stone tile backsplash, stainless steel appliances and an island

Sponsored
Fredericksburg, OH
High Point Cabinets
Columbus' Experienced Custom Cabinet Builder | 4x Best of Houzz Winner


 User
Mo Fitzgerald
Eat-in kitchen - mid-sized traditional l-shaped light wood floor eat-in kitchen idea in Miami with a farmhouse sink, shaker cabinets, white cabinets, quartz countertops, white backsplash, subway tile backsplash, stainless steel appliances and an island
Eat-in kitchen - mid-sized traditional l-shaped light wood floor eat-in kitchen idea in Miami with a farmhouse sink, shaker cabinets, white cabinets, quartz countertops, white backsplash, subway tile backsplash, stainless steel appliances and an island

 RENO NY- Kitchens
Kitchen - small contemporary l-shaped ceramic tile kitchen idea in New York with an undermount sink, flat-panel cabinets, dark wood cabinets, quartz countertops, cement tile backsplash and stainless steel appliances
246