
Search results for "Modular kitchen" in Home Design Ideas


 Rochelle Lynne Design
Distressed, Shaker kitchen cabinetry in the walk-in pantry holds a step stool hidden in the toe kick. A simple pull and fold out makes upper cabinetry accessible. Part 1. Design by Rochelle Lynne Design, Cochrane, Alberta, Canada

 Urban Rebuilders
Todd Hafermann Photography
Example of a trendy u-shaped open concept kitchen design in Minneapolis with an undermount sink, flat-panel cabinets, light wood cabinets, quartz countertops, multicolored backsplash, mosaic tile backsplash and stainless steel appliances
Example of a trendy u-shaped open concept kitchen design in Minneapolis with an undermount sink, flat-panel cabinets, light wood cabinets, quartz countertops, multicolored backsplash, mosaic tile backsplash and stainless steel appliances
Find the right local pro for your project

 MLB Design Group
These custom white bronze door handles dress up the entry to this beautiful Asian-inspired master bedroom.
Will Austin, photographer
Example of an asian bedroom design in Seattle
Example of an asian bedroom design in Seattle

 Foster Remodeling Solutions, Inc.
Inspiration for a mid-sized transitional built-in closet remodel in DC Metro with dark wood cabinets


 Imago Dei
Custom Veneer Plaster on Walls & Ceiling / Fine Art by Imago Dei / Color Consultation Service - Benjamin Moore OC-22 Calm (cut to 25% formula) / Backsplash custom Metallic Paint finish over Modular Arts Tile Zelle / Photo Credit: © Imago Dei 2014



 Elizabeth Minish Design
Glass block was removed from the end of the peninsula and the countertop widened to create an overhang for a breakfast bar. The peach coloured backsplash tile was removed and replaced with a glass mosaic sheet tile applied right up to the ceiling on the peninsula end. Rather than replacing the cabinets, the solidly built plywood cabinets were treated to a coat of paint. The red for the upper cabinets was chosen because it was a favorite of both clients.

 ARTEZIA European Cabinetry | Design Studio
A playful design of natural Oak and matte white lacquer cabinetry. A handless groove design with mitered fronts, open boxes and, oh – what a view!
Example of a large trendy l-shaped marble floor and gray floor eat-in kitchen design in San Francisco with a drop-in sink, flat-panel cabinets, light wood cabinets, wood countertops and stainless steel appliances
Example of a large trendy l-shaped marble floor and gray floor eat-in kitchen design in San Francisco with a drop-in sink, flat-panel cabinets, light wood cabinets, wood countertops and stainless steel appliances

 MicMar
Monarch Plank - Lago Euro Oak Devero
Example of a mid-sized trendy 3/4 light wood floor and beige floor bathroom design in Phoenix with flat-panel cabinets, gray cabinets, a one-piece toilet, pink walls, an undermount sink and granite countertops
Example of a mid-sized trendy 3/4 light wood floor and beige floor bathroom design in Phoenix with flat-panel cabinets, gray cabinets, a one-piece toilet, pink walls, an undermount sink and granite countertops

 Paragon Kitchen & Bath Studio
Retractable, lift-up door hides microwave, but allows for easy use when you want it.
Inspiration for a mid-sized contemporary u-shaped cement tile floor and multicolored floor enclosed kitchen remodel in San Francisco with an undermount sink, flat-panel cabinets, brown cabinets, quartz countertops, white backsplash, ceramic backsplash, colored appliances and an island
Inspiration for a mid-sized contemporary u-shaped cement tile floor and multicolored floor enclosed kitchen remodel in San Francisco with an undermount sink, flat-panel cabinets, brown cabinets, quartz countertops, white backsplash, ceramic backsplash, colored appliances and an island

 Distinctive Architecture
Photography by Russell Abraham ( http://www.russellabraham.com/)
Example of a large minimalist galley light wood floor and beige floor open concept kitchen design in Raleigh with an undermount sink, flat-panel cabinets, light wood cabinets, quartz countertops, stainless steel appliances, an island and black countertops
Example of a large minimalist galley light wood floor and beige floor open concept kitchen design in Raleigh with an undermount sink, flat-panel cabinets, light wood cabinets, quartz countertops, stainless steel appliances, an island and black countertops

 Closet Butler
http://closetbutler.com/walk_in_closets.html
Walk-in closet - large traditional gender-neutral walk-in closet idea in New York with medium tone wood cabinets
Walk-in closet - large traditional gender-neutral walk-in closet idea in New York with medium tone wood cabinets

Sponsored
Columbus, OH

Hope Restoration & General Contracting
Columbus Design-Build, Kitchen & Bath Remodeling, Historic Renovations

 CONNECTICUT VALLEY HOMES and RI MODULAR HOMES
Example of an arts and crafts laundry room design in Bridgeport

 Fairview Millwork
Natural oak cabinets and Cambria Wentwood countertops are complimented with a backsplash of subway tile accented with glass tile.
Mid-sized elegant single-wall medium tone wood floor eat-in kitchen photo in Boston with an undermount sink, shaker cabinets, medium tone wood cabinets, quartz countertops, gray backsplash, subway tile backsplash, stainless steel appliances and an island
Mid-sized elegant single-wall medium tone wood floor eat-in kitchen photo in Boston with an undermount sink, shaker cabinets, medium tone wood cabinets, quartz countertops, gray backsplash, subway tile backsplash, stainless steel appliances and an island

 Aloe Design Studio
Open living space connected to kitchen.
Example of a mid-sized minimalist open concept laminate floor and brown floor living room design in Toronto with white walls, no fireplace and a tv stand
Example of a mid-sized minimalist open concept laminate floor and brown floor living room design in Toronto with white walls, no fireplace and a tv stand




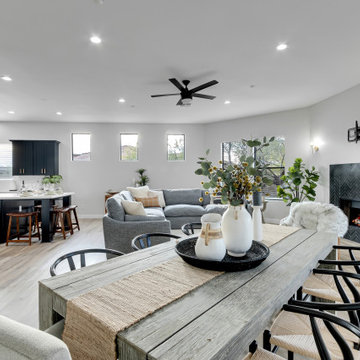
 TurnKey BnB Design LLC
Dining, Living, and Kitchen of a modern, organic, boho, bnb. Furniture, Art, & Accessories designed by TurnKey BnB Designn
Inspiration for a transitional dining room remodel in Phoenix
Inspiration for a transitional dining room remodel in Phoenix

 Betty Wasserman Art & Interiors
A cottage in The Hamptons dressed in classic black and white. The large open kitchen features an interesting combination of crisp whites, dark espressos, and black accents. We wanted to contrast traditional cottage design with a more modern aesthetic, including classsic shaker cabinets, wood plank kitchen island, and an apron sink. Contemporary lighting, artwork, and open display shelves add a touch of current trends while optimizing the overall function.
We wanted the master bathroom to be chic and timeless, which the custom makeup vanity and uniquely designed Wetstyle tub effortlessly created. A large Merida area rug softens the high contrast color palette while complementing the espresso hardwood floors and Stone Source wall tiles.

 LeichtUSA
The material and color of this kitchen have a timeless appearance: CONCRETE dakar, concrete in an off-white as front material, the surface featuring a fine structure thanks to the masterly application. The modular „on-top shelving“ with a light wood back panel shapes the wall above the countertop, livens up the otherwise linear planning and gives the room a homely character.
The integrated LED lights can be individually controlled remotely in terms of color and intensity. Leicht.Com
245