
Search results for "Modular kitchen" in Home Design Ideas


 Kitchen Kraft
Tracy Yohe
Eat-in kitchen - large contemporary u-shaped light wood floor eat-in kitchen idea in Columbus with flat-panel cabinets, dark wood cabinets, an island, a drop-in sink, quartzite countertops, blue backsplash, subway tile backsplash and stainless steel appliances
Eat-in kitchen - large contemporary u-shaped light wood floor eat-in kitchen idea in Columbus with flat-panel cabinets, dark wood cabinets, an island, a drop-in sink, quartzite countertops, blue backsplash, subway tile backsplash and stainless steel appliances

 Studio MMA Architecture + Design
Salle à manger / Dining room
Great room - mid-sized contemporary l-shaped light wood floor and beige floor great room idea in Montreal with a double-bowl sink, flat-panel cabinets, light wood cabinets, granite countertops, colored appliances, an island, white countertops and white walls
Great room - mid-sized contemporary l-shaped light wood floor and beige floor great room idea in Montreal with a double-bowl sink, flat-panel cabinets, light wood cabinets, granite countertops, colored appliances, an island, white countertops and white walls
Find the right local pro for your project

 Cabry Design LLC
microwave tall cabinet
Open concept kitchen - small traditional galley light wood floor open concept kitchen idea with a double-bowl sink, shaker cabinets, white cabinets, wood countertops, white backsplash, subway tile backsplash, stainless steel appliances, green walls and a peninsula
Open concept kitchen - small traditional galley light wood floor open concept kitchen idea with a double-bowl sink, shaker cabinets, white cabinets, wood countertops, white backsplash, subway tile backsplash, stainless steel appliances, green walls and a peninsula


 Gbi-Avis Modular Homes
Inspiration for a ceramic tile kitchen remodel in Boston with a double-bowl sink, raised-panel cabinets, light wood cabinets and an island


Sponsored
Columbus, OH
Free consultation for landscape design!

Peabody Landscape Group
Columbus' Reliable Landscape Design & Contracting

 HMS Architectures, LLC
North wall has pantry (@ left, not shown), oven, microwave, wine rack, cookbook shelves, and phone/entertainment station. Under cabinet lights & receptacles.
HMSA


 Plain & Fancy Custom Cabinetry
Dan Ryan — Southfield Media
Mid-sized trendy single-wall kitchen pantry photo with flat-panel cabinets, brown cabinets, blue backsplash, subway tile backsplash, stainless steel appliances and an island
Mid-sized trendy single-wall kitchen pantry photo with flat-panel cabinets, brown cabinets, blue backsplash, subway tile backsplash, stainless steel appliances and an island

 The Artisans Group, Inc.
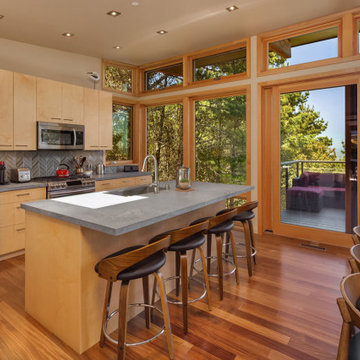
This prefabricated 1,800 square foot Certified Passive House is designed and built by The Artisans Group, located in the rugged central highlands of Shaw Island, in the San Juan Islands. It is the first Certified Passive House in the San Juans, and the fourth in Washington State. The home was built for $330 per square foot, while construction costs for residential projects in the San Juan market often exceed $600 per square foot. Passive House measures did not increase this projects’ cost of construction.
The clients are retired teachers, and desired a low-maintenance, cost-effective, energy-efficient house in which they could age in place; a restful shelter from clutter, stress and over-stimulation. The circular floor plan centers on the prefabricated pod. Radiating from the pod, cabinetry and a minimum of walls defines functions, with a series of sliding and concealable doors providing flexible privacy to the peripheral spaces. The interior palette consists of wind fallen light maple floors, locally made FSC certified cabinets, stainless steel hardware and neutral tiles in black, gray and white. The exterior materials are painted concrete fiberboard lap siding, Ipe wood slats and galvanized metal. The home sits in stunning contrast to its natural environment with no formal landscaping.
Photo Credit: Art Gray

 Wall Control
Essentials Close at Hand with Wall Control Pegboard. Kitchen Pegboard is great for hanging pots, pans, and kitchen supplies.
Inspiration for a modern kitchen remodel in Atlanta
Inspiration for a modern kitchen remodel in Atlanta

 Springer Architects
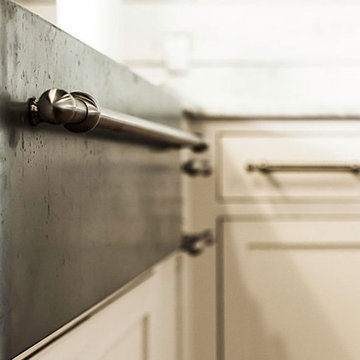
The Northampton Street conversion vertically combines two condominiums located within a historic building to create one large, spacious living environment. Springer Architects designed a custom wood and steel staircase which connects the two units and creates a visual anchor for the space. A custom glass floor on the second level promotes the feeling of connection between the upper and lower spaces while filling the main living space with abundant light.





 Remodel It LA
Classic style kitchen with large, elegant island, and seating area
Inspiration for a mid-sized contemporary l-shaped dark wood floor and brown floor open concept kitchen remodel in Los Angeles with an island, shaker cabinets, dark wood cabinets, marble countertops, white backsplash, marble backsplash, stainless steel appliances, white countertops and an undermount sink
Inspiration for a mid-sized contemporary l-shaped dark wood floor and brown floor open concept kitchen remodel in Los Angeles with an island, shaker cabinets, dark wood cabinets, marble countertops, white backsplash, marble backsplash, stainless steel appliances, white countertops and an undermount sink

 Art & Smart Inc
GOLD ELITE, an extremely elegant model with a classic design that highlights all its refinement, with gold/silver finishes for doors and details. In this model, technology and tradition perfectly combine to show the best of "Made in Italy" design. Neo-classic details can be found in all modular kitchen components, for a traditional look that fully maintains the comforts of contemporary life.
Gold Elite, with this advanced product of Classic Collection marries these concepts fully, presenting itself with solid wood fronts of high quality, in the following matt color variants: White Silver, White Gold, Silver Bronze, Styldecape, Red Gold, Green Silver, Aquamarine, Black Silver, Golden Walnut.



 Ceramic Decor Centre Ltd.
Mudmosaic Rock 2 Salt 2x4 Honed
TARA MARTIN PHOTOGRAPHY
Example of a large transitional l-shaped eat-in kitchen design in Toronto with an undermount sink, shaker cabinets, white cabinets, quartz countertops, multicolored backsplash, marble backsplash, stainless steel appliances, an island and white countertops
Example of a large transitional l-shaped eat-in kitchen design in Toronto with an undermount sink, shaker cabinets, white cabinets, quartz countertops, multicolored backsplash, marble backsplash, stainless steel appliances, an island and white countertops
 Aloe Design Studio
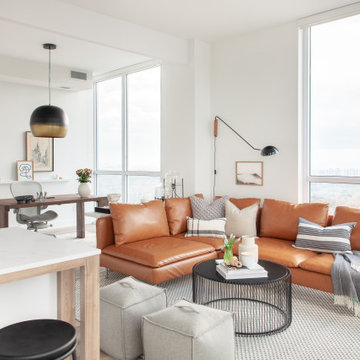
Open living space connected to kitchen.
Inspiration for a mid-sized modern open concept laminate floor and brown floor living room remodel in Toronto with white walls, no fireplace and a tv stand
Inspiration for a mid-sized modern open concept laminate floor and brown floor living room remodel in Toronto with white walls, no fireplace and a tv stand
244