
Search results for "Modular kitchen" in Home Design Ideas

 Redstart Design Build
Picture Perfect House
Inspiration for a large transitional l-shaped dark wood floor and brown floor open concept kitchen remodel in Chicago with flat-panel cabinets, white cabinets, quartz countertops, gray backsplash, ceramic backsplash, stainless steel appliances, an island and white countertops
Inspiration for a large transitional l-shaped dark wood floor and brown floor open concept kitchen remodel in Chicago with flat-panel cabinets, white cabinets, quartz countertops, gray backsplash, ceramic backsplash, stainless steel appliances, an island and white countertops

 Santa Barbara Designs of the Interior
This great room takes advantage of the lake views, with swivel chairs and an oversized sectional. Our goal in this interior design was to create dramatic statements with the furnishings against the contemporary architecture, but make the space comfortable and inviting.


Find the right local pro for your project

 Modular Home Builders Association
Example of a large classic single-wall light wood floor eat-in kitchen design in Richmond with raised-panel cabinets, dark wood cabinets, granite countertops, beige backsplash, stainless steel appliances and an island
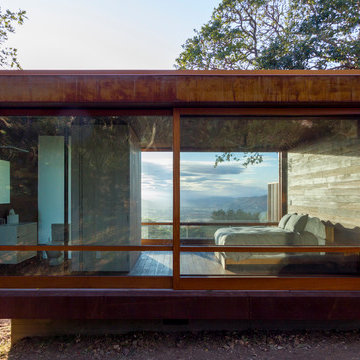
 Alchemy Architects
Sonoma weeHouse exterior. Copyright/Photo by Geoffrey Warner, Alchemy, LLC 2016.
Trendy home design photo in Minneapolis
Trendy home design photo in Minneapolis

 Connect Homes
Joe Fletcher
Inspiration for a mid-sized contemporary dark wood floor kitchen remodel in San Francisco with a drop-in sink, flat-panel cabinets, white cabinets and an island
Inspiration for a mid-sized contemporary dark wood floor kitchen remodel in San Francisco with a drop-in sink, flat-panel cabinets, white cabinets and an island

 Dwyer Contracting
Eat-in kitchen - mid-sized transitional galley dark wood floor and brown floor eat-in kitchen idea in Boston with a farmhouse sink, recessed-panel cabinets, white cabinets, granite countertops, beige backsplash, ceramic backsplash, stainless steel appliances and no island


 Dwyer Contracting
Example of a mid-sized transitional galley dark wood floor and brown floor eat-in kitchen design in Boston with a farmhouse sink, recessed-panel cabinets, white cabinets, granite countertops, beige backsplash, ceramic backsplash, stainless steel appliances and no island
 Modular Home Builders Association
Example of a large classic single-wall light wood floor eat-in kitchen design in Richmond with raised-panel cabinets, dark wood cabinets, granite countertops, beige backsplash, stainless steel appliances and an island
 Modular Home Builders Association
Eat-in kitchen - large traditional single-wall light wood floor eat-in kitchen idea in Richmond with raised-panel cabinets, black cabinets, granite countertops, beige backsplash, stainless steel appliances and an island
 Dwyer Contracting
Inspiration for a mid-sized transitional galley dark wood floor and brown floor eat-in kitchen remodel in Boston with a farmhouse sink, recessed-panel cabinets, white cabinets, granite countertops, beige backsplash, ceramic backsplash, stainless steel appliances and no island
 Dwyer Contracting
Eat-in kitchen - mid-sized transitional galley dark wood floor and brown floor eat-in kitchen idea in Boston with a farmhouse sink, recessed-panel cabinets, white cabinets, granite countertops, beige backsplash, ceramic backsplash, stainless steel appliances and no island

 Studio Shed - Live Large. Build Small.
This 10x18 Studio Shed guest bedroom rests beautifully in the terraced backyard. No need to worry about constant trips back to the main house as there is a bathroom inside!
From our Designer Series.

 Dwyer Contracting
Example of a large transitional l-shaped medium tone wood floor and brown floor enclosed kitchen design in New York with a drop-in sink, recessed-panel cabinets, medium tone wood cabinets, granite countertops, stainless steel appliances and an island

 Hudson Valley Home Source, LLC
Open concept kitchen - mid-sized traditional u-shaped medium tone wood floor open concept kitchen idea in New York with a peninsula, a double-bowl sink, recessed-panel cabinets, light wood cabinets, granite countertops and stainless steel appliances

 Rasmussen Construction
Jonathan Mitchell
Inspiration for a small contemporary l-shaped dark wood floor and brown floor kitchen remodel in San Francisco with an undermount sink, flat-panel cabinets, stainless steel cabinets, white backsplash, stone slab backsplash, no island and white countertops
Inspiration for a small contemporary l-shaped dark wood floor and brown floor kitchen remodel in San Francisco with an undermount sink, flat-panel cabinets, stainless steel cabinets, white backsplash, stone slab backsplash, no island and white countertops
 Dwyer Contracting
Eat-in kitchen - mid-sized transitional galley dark wood floor and brown floor eat-in kitchen idea in Boston with a farmhouse sink, recessed-panel cabinets, white cabinets, granite countertops, beige backsplash, ceramic backsplash, stainless steel appliances and no island

Sponsored
Westerville, OH

Custom Home Works
Franklin County's Award-Winning Design, Build and Remodeling Expert
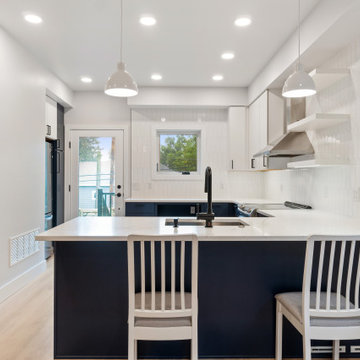
 Brind'Amour Design
 served as Architect of Record on this Modular Home in Pittsburgh PA. This project was a collaboration between Brind'Amour Design, Designer/Developer Module and General Contractor Blockhouse.
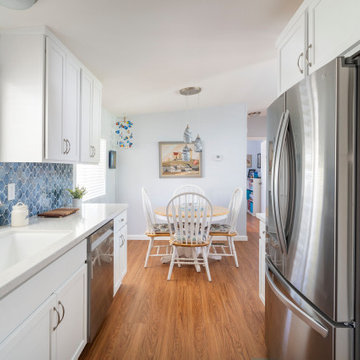
 Lenton Company, Inc.
San Diego living is the inspiration for this coastal-style kitchen and bathrooms. It features RTA white shaker cabinets, brushed nickel finishes, arabesque shape tiles that resemble ocean blue -hues, an under-mount granite composite sink, and soft blue paint throughout the house.
 Modular Home Builders Association
Inspiration for a large timeless u-shaped dark wood floor eat-in kitchen remodel with glass-front cabinets, beige cabinets, granite countertops, white backsplash, subway tile backsplash, stainless steel appliances and an island
60