
Search results for "Modular kitchen" in Home Design Ideas

 Modular Home Builders Association
Example of a large classic single-wall light wood floor eat-in kitchen design in Richmond with raised-panel cabinets, dark wood cabinets, granite countertops, beige backsplash, stainless steel appliances and an island
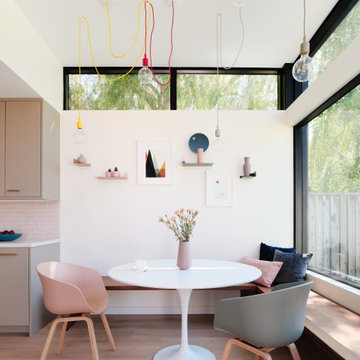
 Ogawa Fisher Architects
Dining nook
Example of a minimalist light wood floor and beige floor dining room design in San Francisco with white walls
Example of a minimalist light wood floor and beige floor dining room design in San Francisco with white walls

 Connect Homes
Joe Fletcher
Living room - mid-sized modern open concept bamboo floor living room idea in San Francisco with white walls, no fireplace and no tv
Living room - mid-sized modern open concept bamboo floor living room idea in San Francisco with white walls, no fireplace and no tv
Find the right local pro for your project
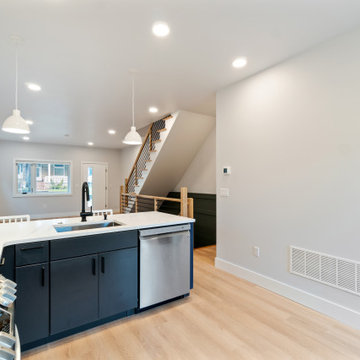
 Brind'Amour Design
 served as Architect of Record on this Modular Home in Pittsburgh PA. This project was a collaboration between Brind'Amour Design, Designer/Developer Module and General Contractor Blockhouse.

 Art & Smart Inc
Despite it shows itself with simplicity and pure linearity, the peculiarities of Simplicia are multiple and all determinants, to reveal an immense creative character. A constructive modularity of remarkable compositional flexibility allows customizations of great aesthetic functional innovation, thanks to the strong contribution of a targeted range of colors: matte finish doors with ABS edging to match the color CONFETTO, SABBIA, CANAPA, LAVAGNA and wood finishes TABACCO, CENERE, OLMO, DAMA, CONCHIGLIA, LONDRA and NATURALE with pore synchronized. To theseare added also a complete set of attachments multi-purpose, together with electric appliances and hoods of high technology.

 Joseph Farrell Architecture
Trevor Henley
Example of a transitional open concept medium tone wood floor family room design in San Francisco with beige walls
Example of a transitional open concept medium tone wood floor family room design in San Francisco with beige walls

 Jamie Bush & Co.
Eat-in kitchen - transitional u-shaped eat-in kitchen idea in Los Angeles with flat-panel cabinets, dark wood cabinets, white appliances and a peninsula

Sponsored
Columbus, OH

Hope Restoration & General Contracting
Columbus Design-Build, Kitchen & Bath Remodeling, Historic Renovations

 Daniel Fraiman Construction
Kitchen - rustic light wood floor and beige floor kitchen idea in Sacramento with flat-panel cabinets, light wood cabinets, gray backsplash, stainless steel appliances, a peninsula and black countertops

 MIG Furniture Design, Inc.
Modern Italian Wall Unit Exential T10 by SPAR. This ultra modern modular wall unit composition, consisting of individual pieces, is a great design solution for those, who are full of creativity and desire to reveal their individuality and arrange the living room by themselves. The individual units allow to organize only those areas you want in the way you need it and prefer, which is impossible to do with the joint wall unit compositions. The entertainment center provides an abundance of storage space, both hidden and exposed, to aid with organization of all your belongings. Large TV area allows to place a huge TV, turning the living room into a functional movie theater.
The Wall Unit Composition Exential T10 is shown in the next colors/finishes:
Structure - White Ash and Ash lacquered finishes (with wooden structure)
Front - White and Ash Matt lacquers, Concrete finish
PLEASE NOTE: The Exential is a modular wall unit line offering a wide variety of units in different sizes. You can order this wall unit either as a complete composition, as shown in the main picture, or build your own composition according to your own dimensions and preferences. Please contact our office about details on the customization of this wall unit.
MATERIAL/CONSTRUCTION:
Structure: Made with particle board of wood, covered with E1 melamine finishes or high gloss / matt lacquered
Glass: 4 mm glass
Drawers: Made with panels of wood particles in E1-coated finish PVC beech. Metal runners with fine race to fall
The starting price is for the Exential Wall Unit Composition T10 as shown in the main picture.
Dimensions:
Shown Wall Unit Composition: W118" x D15"/17.7" x H78"

 Hudson Valley Home Source, LLC
Large elegant u-shaped light wood floor open concept kitchen photo in New York with a double-bowl sink, light wood cabinets, granite countertops, stainless steel appliances, an island and recessed-panel cabinets

 User
Michael Dayer
Phoenix Custom Modular Homes
(732) 382-1234
info@pchmodularhomes.com
Inspiration for a mid-sized craftsman l-shaped travertine floor kitchen remodel in New York with a double-bowl sink, recessed-panel cabinets, medium tone wood cabinets, solid surface countertops and stainless steel appliances
Inspiration for a mid-sized craftsman l-shaped travertine floor kitchen remodel in New York with a double-bowl sink, recessed-panel cabinets, medium tone wood cabinets, solid surface countertops and stainless steel appliances

 Lupe Clemente Fotografía
Mid-sized trendy single-wall medium tone wood floor and brown floor eat-in kitchen photo in Madrid with flat-panel cabinets, white cabinets, mirror backsplash, stainless steel appliances and no island
Mid-sized trendy single-wall medium tone wood floor and brown floor eat-in kitchen photo in Madrid with flat-panel cabinets, white cabinets, mirror backsplash, stainless steel appliances and no island

 CITYDESKSTUDIO, Inc.
Inspiration for a rustic wood exterior home remodel in Minneapolis with a shed roof

Sponsored
Sunbury, OH

J.Holderby - Renovations
Franklin County's Leading General Contractors - 2X Best of Houzz!

 Plenium Builders
Jeff Dow Photography
Inspiration for a large contemporary medium tone wood floor and brown floor great room remodel with beige walls and no fireplace
Inspiration for a large contemporary medium tone wood floor and brown floor great room remodel with beige walls and no fireplace

 Dorian Bolick
Family room - transitional light wood floor, beige floor and vaulted ceiling family room idea in Los Angeles with gray walls and a wall-mounted tv
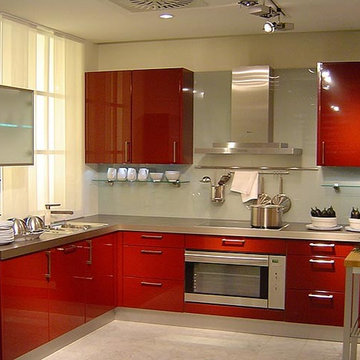
 Hitech Kitchen
An attractive colored reddish Modular Design with our team crafted well enough to suit your kitchen...
Example of a minimalist kitchen design in Chennai
Example of a minimalist kitchen design in Chennai

 Groom Construction Co., Inc.
Jane Messinger
Mid-sized beach style backyard tile patio photo in Boston with no cover
Mid-sized beach style backyard tile patio photo in Boston with no cover


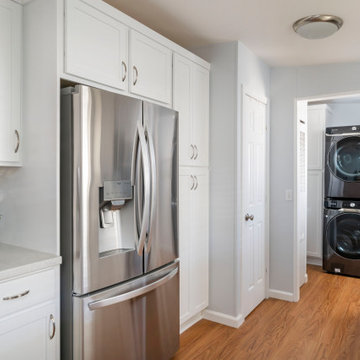
 Lenton Company, Inc.
San Diego living is the inspiration for this coastal-style kitchen and bathrooms. It features RTA white shaker cabinets, brushed nickel finishes, arabesque shape tiles that resemble ocean blue -hues, an under-mount granite composite sink, and soft blue paint throughout the house.


 Prentiss Balance Wickline Architects
Photographer: Alexander Canaria and Taylor Proctor
Inspiration for a rustic one-story wood gable roof remodel in Seattle
Inspiration for a rustic one-story wood gable roof remodel in Seattle
61