
Search results for "Modular kitchen" in Home Design Ideas


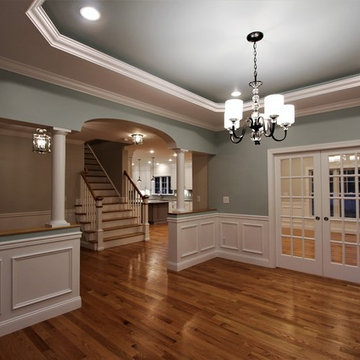

 Resolution: 4 Architecture
A large open kitchen includes lots of custom built-ins for storage, a custom stainless hood, and operable windows along the backsplash.
Example of a large trendy light wood floor eat-in kitchen design in New York with an undermount sink, glass-front cabinets, light wood cabinets, solid surface countertops, window backsplash, stainless steel appliances, an island and black countertops
Example of a large trendy light wood floor eat-in kitchen design in New York with an undermount sink, glass-front cabinets, light wood cabinets, solid surface countertops, window backsplash, stainless steel appliances, an island and black countertops
Find the right local pro for your project

Trendy light wood floor kitchen photo in New York with an undermount sink, flat-panel cabinets, dark wood cabinets, black backsplash, white walls and an island


 michael_eames
Inspiration for a mid-sized contemporary galley kitchen pantry remodel in Christchurch with a drop-in sink, flat-panel cabinets, dark wood cabinets, laminate countertops, brown backsplash, cement tile backsplash, black appliances and an island



 Martin Modular Builders
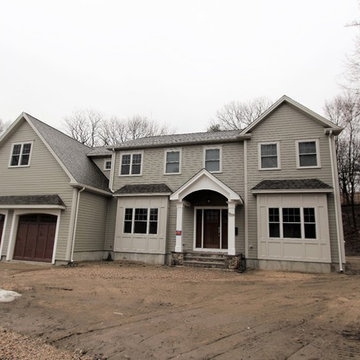
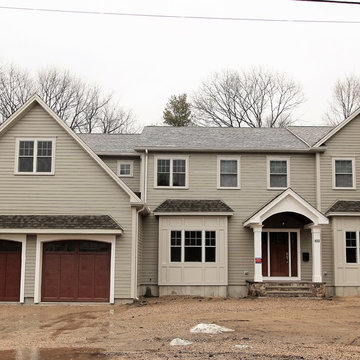
Custom 4 bedroom modular home
Inspiration for a mid-sized timeless gray two-story vinyl house exterior remodel in New York with a hip roof and a shingle roof
Inspiration for a mid-sized timeless gray two-story vinyl house exterior remodel in New York with a hip roof and a shingle roof

 Kerman Morris Architects, LLP
Inspiration for a contemporary formal and open concept light wood floor and beige floor living room remodel in San Francisco with white walls
 michael_eames
Eat-in kitchen - mid-sized modern u-shaped eat-in kitchen idea in Christchurch with a double-bowl sink, flat-panel cabinets, gray cabinets, laminate countertops, stainless steel appliances and an island


 SEA Group Germany
Mid-sized elegant open concept kitchen photo in Stuttgart with blue cabinets, an island and raised-panel cabinets

Sponsored
Sunbury, OH

J.Holderby - Renovations
Franklin County's Leading General Contractors - 2X Best of Houzz!

 Espacios
Custom tv unit. Interior made out of birch plywood, doors made out Egger's textured melamine.
Large minimalist master marble floor bedroom photo in Miami with beige walls and no fireplace
Large minimalist master marble floor bedroom photo in Miami with beige walls and no fireplace

 Haven Architecture
Kitchen/dining room combo - mid-sized traditional medium tone wood floor kitchen/dining room combo idea in New York with gray walls, a standard fireplace and a tile fireplace
 Mattice Design
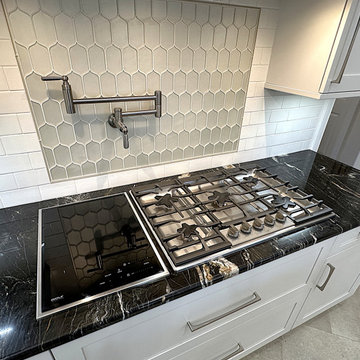
Example of a large transitional u-shaped porcelain tile, white floor and vaulted ceiling enclosed kitchen design in DC Metro with a single-bowl sink, flat-panel cabinets, granite countertops, white backsplash, subway tile backsplash, stainless steel appliances, an island and black countertops



Sponsored
Fredericksburg, OH

High Point Cabinets
Columbus' Experienced Custom Cabinet Builder | 4x Best of Houzz Winner

 CH x TLD - cleverhomes x tobylongdesign
2014 Dennis Mayer Photography
Open concept kitchen - contemporary galley open concept kitchen idea in San Francisco with flat-panel cabinets, dark wood cabinets, white backsplash, stainless steel appliances and an island
Open concept kitchen - contemporary galley open concept kitchen idea in San Francisco with flat-panel cabinets, dark wood cabinets, white backsplash, stainless steel appliances and an island


 Martin Modular Builders
Custom 4 bedroom modular home
Inspiration for a mid-sized timeless gray two-story vinyl house exterior remodel in New York with a hip roof and a shingle roof
Inspiration for a mid-sized timeless gray two-story vinyl house exterior remodel in New York with a hip roof and a shingle roof
70