
Search results for "Modular kitchen" in Home Design Ideas

 michael_eames
Inspiration for a mid-sized transitional galley kitchen pantry remodel in Christchurch with a drop-in sink, recessed-panel cabinets, white cabinets, laminate countertops, stainless steel appliances and an island

 Martin Modular Builders
Custom 4 bedroom modular home
Mid-sized traditional gray two-story vinyl house exterior idea in New York with a hip roof and a shingle roof
Mid-sized traditional gray two-story vinyl house exterior idea in New York with a hip roof and a shingle roof

Example of a large trendy master beige tile white floor and single-sink bathroom design in Miami with flat-panel cabinets, quartz countertops, white countertops, gray cabinets, white walls, a drop-in sink and a floating vanity
Find the right local pro for your project

 Haven Architecture
Inspiration for a mid-sized timeless u-shaped light wood floor eat-in kitchen remodel in New York with a drop-in sink, shaker cabinets, dark wood cabinets, granite countertops, gray backsplash, ceramic backsplash and an island
 michael_eames
Inspiration for a mid-sized contemporary single-wall eat-in kitchen remodel in Christchurch with a drop-in sink, flat-panel cabinets, gray cabinets, laminate countertops, brown backsplash, black appliances and an island


 MAC Builders
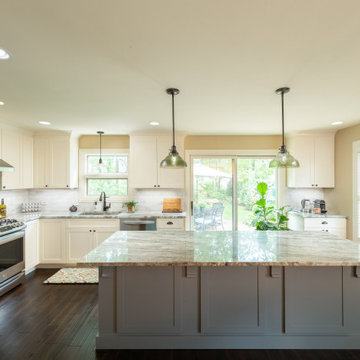
Mid-sized transitional l-shaped medium tone wood floor and brown floor eat-in kitchen photo in New York with a double-bowl sink, shaker cabinets, white cabinets, quartz countertops, stainless steel appliances and an island

Sponsored
Westerville, OH

Custom Home Works
Franklin County's Award-Winning Design, Build and Remodeling Expert

 Oasis Homes
Beautiful tall dark wood cabinets with a speckled white, tan and brown countertop.
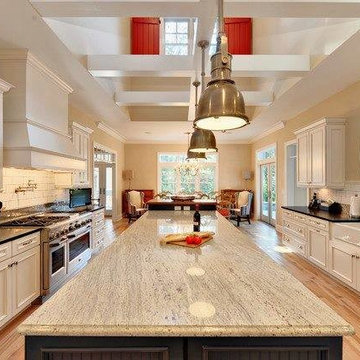
Inspiration for a large timeless u-shaped ceramic tile eat-in kitchen remodel in Detroit with recessed-panel cabinets, dark wood cabinets, granite countertops and an island
Inspiration for a large timeless u-shaped ceramic tile eat-in kitchen remodel in Detroit with recessed-panel cabinets, dark wood cabinets, granite countertops and an island

 User
View from inside the kitchen in the Jersey shore modular home.
Michael Dayer - Phoenix Custom Modular Homes - NJ - (732) 382-1234
Eat-in kitchen - coastal vinyl floor eat-in kitchen idea in New York with recessed-panel cabinets, white cabinets and laminate countertops
Eat-in kitchen - coastal vinyl floor eat-in kitchen idea in New York with recessed-panel cabinets, white cabinets and laminate countertops
 User
Simple yet elegant kitchen in custom modular home.
Michael Dayer - Phoenix Custom Modular Homes - NJ - (732) 382-1234
Inspiration for a coastal vinyl floor eat-in kitchen remodel in New York with a drop-in sink, recessed-panel cabinets, white cabinets and laminate countertops
Inspiration for a coastal vinyl floor eat-in kitchen remodel in New York with a drop-in sink, recessed-panel cabinets, white cabinets and laminate countertops

 Extraordinary Structures
View from the desk next to the wall bed. Plenty of room for moving about when the horizontal wall bed is folded out and in use.
Photo by Kate Russell

 Damian Hannah Designer
Kitchen/dining room combo - contemporary medium tone wood floor kitchen/dining room combo idea in Wellington with flat-panel cabinets, blue cabinets, stainless steel countertops, black backsplash and an island

Sponsored
Columbus, OH

Hope Restoration & General Contracting
Columbus Design-Build, Kitchen & Bath Remodeling, Historic Renovations


 SEA Group Germany
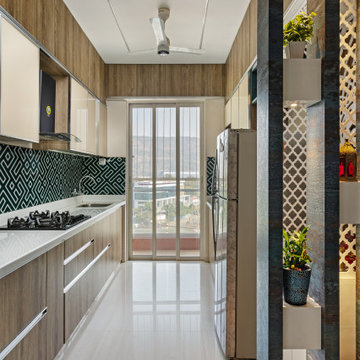
Inspiration for a small modern single-wall open concept kitchen remodel in Stuttgart with black cabinets and an island





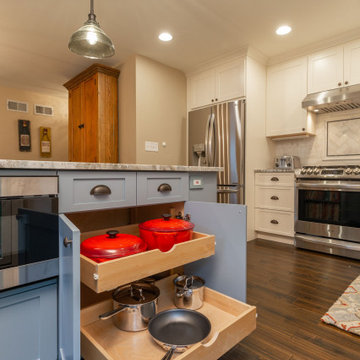
Example of a mid-sized classic u-shaped medium tone wood floor and brown floor open concept kitchen design in DC Metro with an undermount sink, recessed-panel cabinets, brown cabinets, quartz countertops, white backsplash, ceramic backsplash, stainless steel appliances, a peninsula and beige countertops

72