
Search results for "Modular kitchen" in Home Design Ideas


 Interiors by Maite Granda
Our clients moved from Dubai to Miami and hired us to transform a new home into a Modern Moroccan Oasis. Our firm truly enjoyed working on such a beautiful and unique project.

 Carrick Custom Home Design
Custom Home Design by Joe Carrick Design. Built by Highland Custom Homes. Photography by Nick Bayless Photography
Large transitional open concept dark wood floor living room photo in Salt Lake City with white walls, a ribbon fireplace, a wall-mounted tv, a bar and a metal fireplace
Large transitional open concept dark wood floor living room photo in Salt Lake City with white walls, a ribbon fireplace, a wall-mounted tv, a bar and a metal fireplace
Find the right local pro for your project

 Alair | Cason Graye Homes
Example of a trendy medium tone wood floor family room design in Houston with white walls






 Palmer & Assoc. Interiors
Seated home bar - coastal medium tone wood floor seated home bar idea in Houston with white cabinets

 Tracey Stephens Design, LLC
Memories TTL/Wing Wong
Small minimalist open concept light wood floor family room photo in New York with no fireplace, a wall-mounted tv and gray walls
Small minimalist open concept light wood floor family room photo in New York with no fireplace, a wall-mounted tv and gray walls

 Strening Architects
Photography: Olga Soboleva, Vanguard Properties
Transitional rooftop rooftop deck photo in San Francisco
Transitional rooftop rooftop deck photo in San Francisco
 Design Deck
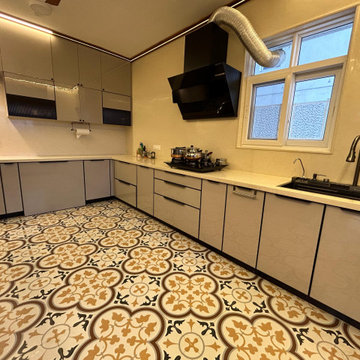
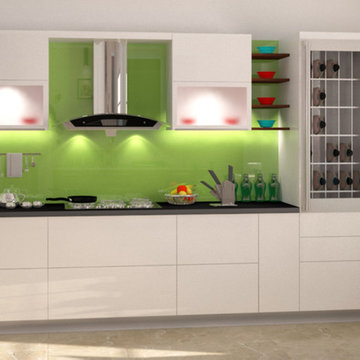
Modular kitchen with acrylic finished shutters and aluminium lipping. Highlighter tiles
Inspiration for a mid-sized modern u-shaped porcelain tile and multicolored floor eat-in kitchen remodel in Bengaluru with a double-bowl sink, flat-panel cabinets, beige cabinets, quartzite countertops, beige backsplash, stone slab backsplash, black appliances, no island and beige countertops
Inspiration for a mid-sized modern u-shaped porcelain tile and multicolored floor eat-in kitchen remodel in Bengaluru with a double-bowl sink, flat-panel cabinets, beige cabinets, quartzite countertops, beige backsplash, stone slab backsplash, black appliances, no island and beige countertops

Sponsored
Fredericksburg, OH

High Point Cabinets
Columbus' Experienced Custom Cabinet Builder | 4x Best of Houzz Winner


 Pleasant Living, LLC
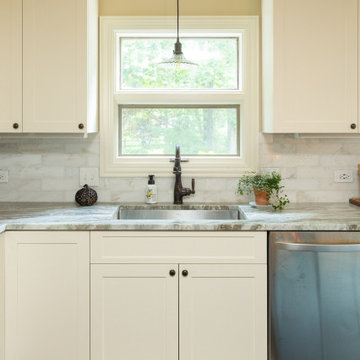
The challenge with this project was to transform a very traditional house into something more modern and suited to the lifestyle of a young couple just starting a new family. We achieved this by lightening the overall color palette with soft grays and neutrals. Then we replaced the traditional dark colored wood and tile flooring with lighter wide plank hardwood and stone floors. Next we redesigned the kitchen into a more workable open plan and used top of the line professional level appliances and light pigmented oil stained oak cabinetry. Finally we painted the heavily carved stained wood moldings and library and den cabinetry with a fresh coat of soft pale light reflecting gloss paint.
Photographer: James Koch
 Design Deck
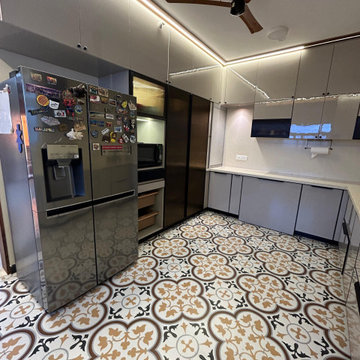
Modular kitchen with acrylic finished shutters and aluminum lipping. Highlighter tiles
Kitchen pantry - large modern galley porcelain tile and multicolored floor kitchen pantry idea in Bengaluru with a double-bowl sink, flat-panel cabinets, beige cabinets, quartzite countertops, beige backsplash, stone slab backsplash, black appliances, no island and beige countertops
Kitchen pantry - large modern galley porcelain tile and multicolored floor kitchen pantry idea in Bengaluru with a double-bowl sink, flat-panel cabinets, beige cabinets, quartzite countertops, beige backsplash, stone slab backsplash, black appliances, no island and beige countertops

Sponsored
Westerville, OH

Custom Home Works
Franklin County's Award-Winning Design, Build and Remodeling Expert


 Arcata ProFloor, Abbey Design Center
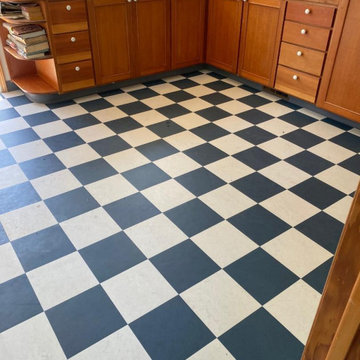
We installed the Marmoleum Modular 10" tiles in this Craftsman kitchen, entry and utility room in West Arcata, near Humboldt State University. Colors are Petrol and Mercury.
73