
Search results for "Modular kitchen" in Home Design Ideas

 michael_eames
Inspiration for a mid-sized contemporary galley kitchen pantry remodel in Christchurch with a drop-in sink, flat-panel cabinets, medium tone wood cabinets, laminate countertops, stainless steel appliances and an island
 DNC Construction Inc.
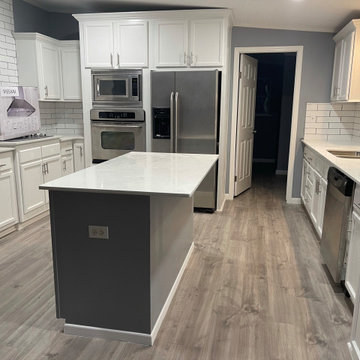
We moved a modular home from one side of town to the other.We poured a foundation and sat the modular home
Kitchen pantry - mid-sized craftsman u-shaped vinyl floor, gray floor and vaulted ceiling kitchen pantry idea in Houston with a double-bowl sink, shaker cabinets, white cabinets, quartz countertops, white backsplash, subway tile backsplash, stainless steel appliances, an island and white countertops
Kitchen pantry - mid-sized craftsman u-shaped vinyl floor, gray floor and vaulted ceiling kitchen pantry idea in Houston with a double-bowl sink, shaker cabinets, white cabinets, quartz countertops, white backsplash, subway tile backsplash, stainless steel appliances, an island and white countertops

 STACT Wine Displays Inc.
Learn more at http://www.stact.co/glasscellars
The STACT modular wine rack system offers the best balance of simplicity, usability, and style. We at STACT are passionate about our products. We have a single minded goal to offer the very best in wine storage, with designs that are simple, stunning, and a pleasure to live with for a long period of time.
STACT glass-enclosed wine cellars are the ideal wine storage solution when it comes to showcasing wine, without compromise. Boasting up to 40% more bottle capacity than traditional wine racks, STACT's sleek yet sturdy aircraft-grade anodized aluminum frame offers the highest-capacity on the market.
Uniquely versatile and space efficient, the patented STACT modular design easily integrates into any space or décor. Unrivaled refinement, beauty and minimalist aesthetic of the STACT Wine Wall system make it the obvious choice for wine collectors who demand the very best, particularly within glass wine cellars where the prized collection is on display - not the wine rack itself.
Find the right local pro for your project

 Resolution: 4 Architecture
Inspiration for a modern u-shaped bamboo floor open concept kitchen remodel with an undermount sink, flat-panel cabinets, medium tone wood cabinets, solid surface countertops, white backsplash, stone slab backsplash, stainless steel appliances, white walls and an island

 On The Level Remodeling Company
FlashBack Photography, Tony Gonzales
Flush frame euro cabinets
3cm granite counters
Glass tile backsplash
Travertine Versailles pattern
Pendant lights
Painted raised-bead recessed panel doors
Recycling center
Crown Mold


 michael_eames
Inspiration for a mid-sized contemporary galley kitchen pantry remodel in Christchurch with a drop-in sink, flat-panel cabinets, dark wood cabinets, laminate countertops, stainless steel appliances and two islands



 User
Kitchen with living room beyond
Open concept kitchen - mid-sized contemporary galley porcelain tile and gray floor open concept kitchen idea in New York with a drop-in sink, flat-panel cabinets, brown cabinets, quartzite countertops, brown backsplash, ceramic backsplash, stainless steel appliances and an island
Open concept kitchen - mid-sized contemporary galley porcelain tile and gray floor open concept kitchen idea in New York with a drop-in sink, flat-panel cabinets, brown cabinets, quartzite countertops, brown backsplash, ceramic backsplash, stainless steel appliances and an island


 YGK Kitchen + Design
Trend Collection from BAU-Closets
Inspiration for a large modern gender-neutral light wood floor and brown floor walk-in closet remodel in Boston with glass-front cabinets and medium tone wood cabinets
Inspiration for a large modern gender-neutral light wood floor and brown floor walk-in closet remodel in Boston with glass-front cabinets and medium tone wood cabinets
 michael_eames
Inspiration for a mid-sized modern u-shaped eat-in kitchen remodel in Christchurch with a drop-in sink, flat-panel cabinets, white cabinets, laminate countertops, stainless steel appliances and an island

 DESIGN SOLUTIONS
Grossman
Family room - small modern open concept family room idea in Miami with a media wall
Family room - small modern open concept family room idea in Miami with a media wall
 Resolution: 4 Architecture
Cedar Ceilings Provide a Warm Balance to the Bright, White Interiors
Mid-sized minimalist medium tone wood floor and brown floor great room photo in New York with white walls
Mid-sized minimalist medium tone wood floor and brown floor great room photo in New York with white walls



 Klopf Architecture
Mariko Reed
Example of a 1950s galley eat-in kitchen design in San Francisco with flat-panel cabinets, dark wood cabinets, stainless steel appliances and an island
Example of a 1950s galley eat-in kitchen design in San Francisco with flat-panel cabinets, dark wood cabinets, stainless steel appliances and an island
 User
Beautiful white cabinets in modular home kitchen.
Michael Dayer - Phoenix Custom Modular Homes - NJ - (732) 382-1234
Kitchen - coastal kitchen idea in New York with recessed-panel cabinets and white cabinets
Kitchen - coastal kitchen idea in New York with recessed-panel cabinets and white cabinets
 Boyce Design + Build
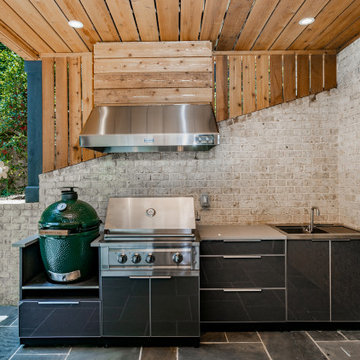
A covered outdoor kitchen, complete with streamlined aluminum outdoor cabinets, gray concrete countertops, custom vent hood, built in grill, sink, storage and Big Green Egg .

 Alair | Cason Graye Homes
Trendy medium tone wood floor family room photo in Houston with white walls

Sponsored
Westerville, OH

Custom Home Works
Franklin County's Award-Winning Design, Build and Remodeling Expert

 Christy Webber Landscapes
Outdoor kitchen deck - large transitional backyard outdoor kitchen deck idea in Chicago with a pergola

 Haven Architecture
Example of a large country l-shaped medium tone wood floor and brown floor eat-in kitchen design in New York with a farmhouse sink, raised-panel cabinets, medium tone wood cabinets, concrete countertops, gray backsplash, porcelain backsplash, stainless steel appliances and an island

 The Masonry Center Billings
American Olean Bordeaux in Chameau 20 x 20, 13 x 20, 13 x 13, and 6 1/2 x 6 1/2 on the floor in a modular pinwheel pattern. Photo courtesy of American Olean.
71