
Search results for "Modular kitchen" in Home Design Ideas
 Design Deck
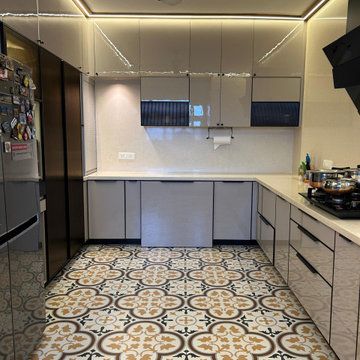
Modular kitchen with acrylic finished shutters and aluminium lipping. Highlighter tiles
Large minimalist galley porcelain tile and multicolored floor kitchen pantry photo in Bengaluru with a double-bowl sink, flat-panel cabinets, beige cabinets, quartzite countertops, beige backsplash, stone slab backsplash, black appliances, no island and beige countertops
Large minimalist galley porcelain tile and multicolored floor kitchen pantry photo in Bengaluru with a double-bowl sink, flat-panel cabinets, beige cabinets, quartzite countertops, beige backsplash, stone slab backsplash, black appliances, no island and beige countertops

 Interiors by Maite Granda
Our clients moved from Dubai to Miami and hired us to transform a new home into a Modern Moroccan Oasis. Our firm truly enjoyed working on such a beautiful and unique project.

Find the right local pro for your project


 Alure Home Improvements
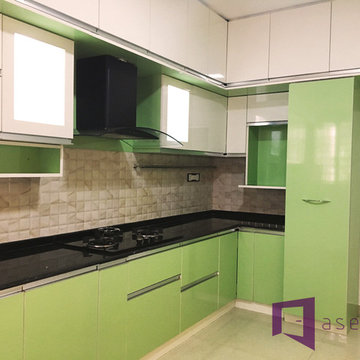
Once the boxes were connected and the flooring laid, all that was left here was to install the appliances and the kitchen sink!
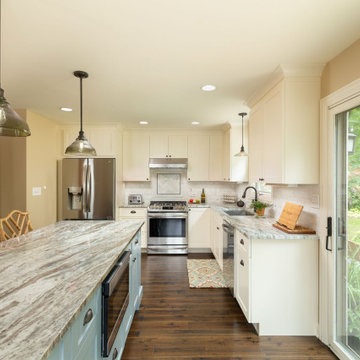
Kitchen - coastal kitchen idea in New York
Kitchen - coastal kitchen idea in New York

 Martin Modular Builders
Custom 4 bedroom modular home
Inspiration for a mid-sized timeless gray two-story vinyl house exterior remodel in New York with a hip roof and a shingle roof
Inspiration for a mid-sized timeless gray two-story vinyl house exterior remodel in New York with a hip roof and a shingle roof

Sponsored
Columbus, OH

Hope Restoration & General Contracting
Columbus Design-Build, Kitchen & Bath Remodeling, Historic Renovations

 michael_eames
Eat-in kitchen - mid-sized modern u-shaped eat-in kitchen idea in Christchurch with a double-bowl sink, flat-panel cabinets, gray cabinets, laminate countertops, stainless steel appliances and an island
 Sunday Morning Kitchen and Bath
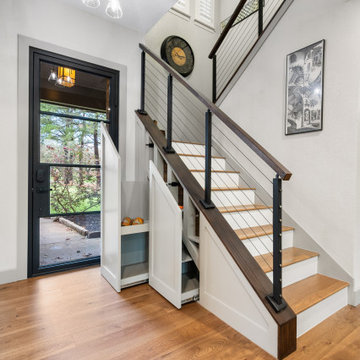
A functional entryway design showcasing custom-built white shaker pull-out cabinets tucked under a staircase with modern black cable railings and oak flooring.
 michael_eames
Eat-in kitchen - mid-sized contemporary single-wall eat-in kitchen idea in Christchurch with a drop-in sink, flat-panel cabinets, white cabinets, laminate countertops, black backsplash, stainless steel appliances and an island

 Closet King LLC
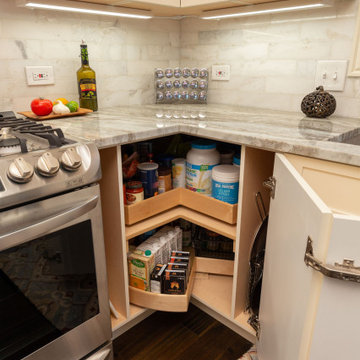
Walk in pantry with plenty of shelves and pull out baskets. Also a tray divider.
Mid-sized minimalist single-wall light wood floor kitchen pantry photo with white cabinets
Mid-sized minimalist single-wall light wood floor kitchen pantry photo with white cabinets

 Studio Revolution
Design by Studio Revolution
Photography by Thomas Kuoh
Outdoor kitchen deck - contemporary rooftop rooftop outdoor kitchen deck idea in San Francisco with no cover
Outdoor kitchen deck - contemporary rooftop rooftop outdoor kitchen deck idea in San Francisco with no cover

Sponsored
Plain City, OH

The Creative Kitchen Company
Columbus Area Kitchen Remodeling and Refacing Professional

 Paul Melish Builder
PMB
Large minimalist backyard tile patio kitchen photo in San Francisco with a pergola
Large minimalist backyard tile patio kitchen photo in San Francisco with a pergola
 Design Deck
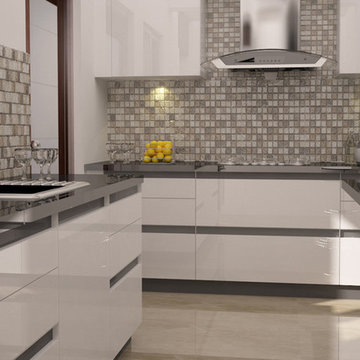
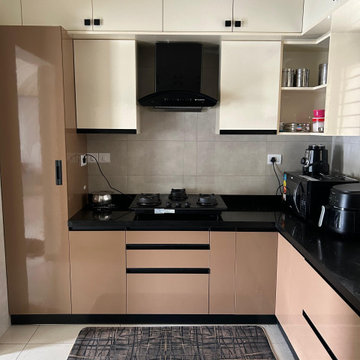
Dual tone modular kitchen with hafele accessories
Example of a minimalist kitchen design in Bengaluru
Example of a minimalist kitchen design in Bengaluru

 User
Small Bar Area in Custom Kitchen in this Modular Home.
Phoenix Custom Modular Home (732) 382-1234
Inspiration for a mid-sized coastal l-shaped kitchen remodel in New York with a farmhouse sink, recessed-panel cabinets, white cabinets, quartz countertops, blue backsplash, glass tile backsplash, stainless steel appliances and an island
Inspiration for a mid-sized coastal l-shaped kitchen remodel in New York with a farmhouse sink, recessed-panel cabinets, white cabinets, quartz countertops, blue backsplash, glass tile backsplash, stainless steel appliances and an island

 Blum SEA
From drawers of standard sizes to drawers that could fit pots and pans, the drawer system is handy and multi-purpose.
Photo credits: Fauzi Anuar of www.zeeandmarina.com




74