
Search results for "Modular kitchen" in Home Design Ideas

 RBA Homes
Mid-sized beach style l-shaped ceramic tile eat-in kitchen photo in New York with an undermount sink, raised-panel cabinets, medium tone wood cabinets, stainless steel appliances, an island, granite countertops and yellow backsplash

 VintageView
The Wall Series is contemporary wine storage, a metal and modular wine racking system that turns your bottle display into a centerpiece in any room in the home.

 pavKann Made in Italy®
Mid-sized minimalist formal and open concept concrete floor and gray floor living room photo in Toronto with white walls and a media wall
Find the right local pro for your project

 Trowel Trades Supply
Susan Teare
Inspiration for a transitional backyard concrete paver patio remodel in Burlington with a roof extension and a bbq area
Inspiration for a transitional backyard concrete paver patio remodel in Burlington with a roof extension and a bbq area

 Martin Modular Builders
Custom 4 bedroom modular home
Mid-sized traditional gray two-story vinyl house exterior idea in New York with a hip roof and a shingle roof
Mid-sized traditional gray two-story vinyl house exterior idea in New York with a hip roof and a shingle roof

 Alure Home Improvements
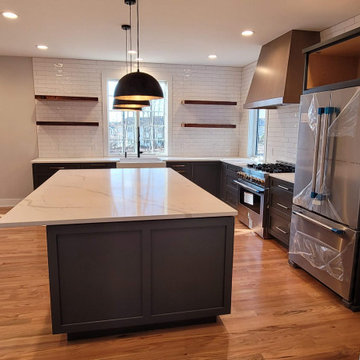
Transformed compared to the original kitchen, the modular build process involved flooring and cabinetry that was installed after the modular units were delivered on this project.

Sponsored
Plain City, OH

The Creative Kitchen Company
Columbus Area Kitchen Remodeling and Refacing Professional


 FOUR POINT DESIGN BUILD INC
LOFT | Luxury Loft Transformation | FOUR POINT DESIGN BUILD INC
This ultra feminine luxury loft was designed for an up-and-coming fashion/travel writer. With 30' soaring ceiling heights, five levels, winding paths of travel and tight stairways, no storage at all, very little usable wall space, a tight timeline, and a very modest budget, we had our work cut out for us. Thrilled to report, the client loves it, and we completed the project on time and on budget.
Photography by Riley Jamison

 Resolution: 4 Architecture
Inspiration for a modern u-shaped bamboo floor open concept kitchen remodel in New York with an undermount sink, flat-panel cabinets, medium tone wood cabinets, solid surface countertops, white backsplash, stone slab backsplash, stainless steel appliances, white walls and an island
Inspiration for a modern u-shaped bamboo floor open concept kitchen remodel in New York with an undermount sink, flat-panel cabinets, medium tone wood cabinets, solid surface countertops, white backsplash, stone slab backsplash, stainless steel appliances, white walls and an island
 Arcata ProFloor, Abbey Design Center
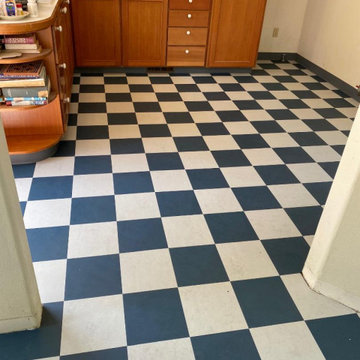
We installed the Marmoleum Modular 10" tiles in a checkerboard pattern in this Craftsman kitchen, entry and utility room in West Arcata, near Humboldt State University. Colors are Petrol and Mercury.

 GAVIN GREEN HOME DESIGN LLC
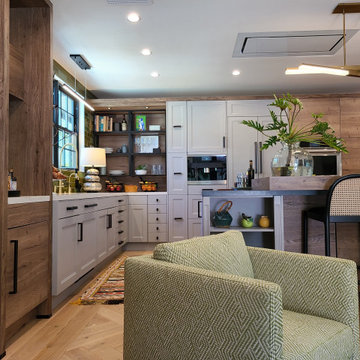
Floor-to-ceiling custom-made medium tone wood flat panel kitchen cabinets with built-in microwave and oven. The wall mounted glass modular wine cellar is an eye-catching statement piece for the modern kitchen design.



Sponsored
Westerville, OH

Custom Home Works
Franklin County's Award-Winning Design, Build and Remodeling Expert



Sponsored
Columbus, OH

Trish Takacs Design
Award Winning & Highly Skilled Kitchen & Bath Designer in Columbus
 RBA Homes
Mid-sized beach style l-shaped eat-in kitchen photo in New York with an undermount sink, raised-panel cabinets, medium tone wood cabinets, stainless steel appliances and an island


75