
Search results for "Modular wall" in Home Design Ideas

 Josh Blumer :: AB design studio, inc.
1950’s mid century modern hillside home.
full restoration | addition | modernization.
board formed concrete | clear wood finishes | mid-mod style.
Photography ©Ciro Coelho/ArchitecturalPhoto.com
 Hive Modular, LLC
Hive Modular

Trendy guest light wood floor bedroom photo in Minneapolis with orange walls
Trendy guest light wood floor bedroom photo in Minneapolis with orange walls
 Hive Modular, LLC
Hive Modular
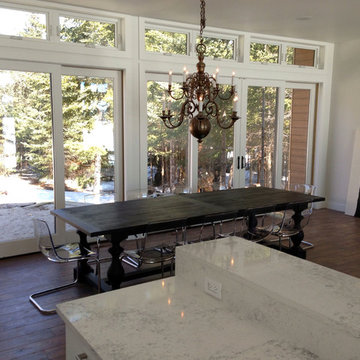
Great room - modern dark wood floor great room idea in Toronto with white walls, a standard fireplace and a stone fireplace
Great room - modern dark wood floor great room idea in Toronto with white walls, a standard fireplace and a stone fireplace
Find the right local pro for your project
 Hive Modular, LLC
Hive Modular
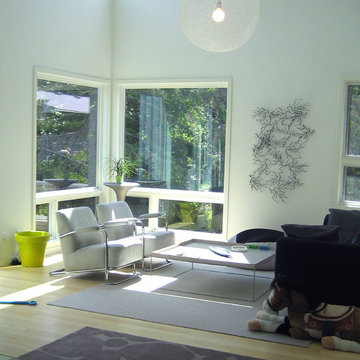
Inspiration for a contemporary open concept light wood floor living room remodel in Minneapolis with white walls
Inspiration for a contemporary open concept light wood floor living room remodel in Minneapolis with white walls

 JL Interiors
Builder/Designer/Owner – Masud Sarshar
Photos by – Simon Berlyn, BerlynPhotography
Our main focus in this beautiful beach-front Malibu home was the view. Keeping all interior furnishing at a low profile so that your eye stays focused on the crystal blue Pacific. Adding natural furs and playful colors to the homes neutral palate kept the space warm and cozy. Plants and trees helped complete the space and allowed “life” to flow inside and out. For the exterior furnishings we chose natural teak and neutral colors, but added pops of orange to contrast against the bright blue skyline.
This open floor plan kitchen, living room, dining room, and staircase. Owner wanted a transitional flare with mid century, industrial, contemporary, modern, and masculinity. Perfect place to entertain and dine with friends.
JL Interiors is a LA-based creative/diverse firm that specializes in residential interiors. JL Interiors empowers homeowners to design their dream home that they can be proud of! The design isn’t just about making things beautiful; it’s also about making things work beautifully. Contact us for a free consultation Hello@JLinteriors.design _ 310.390.6849_ www.JLinteriors.design
 sagemodern
Lisa Petrole
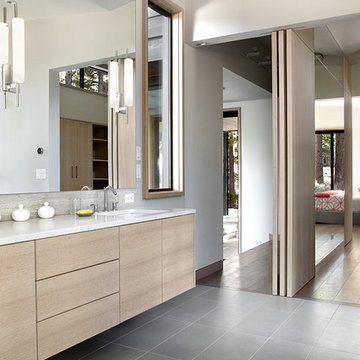
Example of a trendy bathroom design in San Francisco with an undermount sink, flat-panel cabinets, light wood cabinets and white walls
Example of a trendy bathroom design in San Francisco with an undermount sink, flat-panel cabinets, light wood cabinets and white walls
 Hive Modular, LLC
Hive Modular

Minimalist single-wall dark wood floor utility room photo in Minneapolis with flat-panel cabinets, gray cabinets, laminate countertops, white walls and a side-by-side washer/dryer
Minimalist single-wall dark wood floor utility room photo in Minneapolis with flat-panel cabinets, gray cabinets, laminate countertops, white walls and a side-by-side washer/dryer

Sponsored
Fredericksburg, OH

High Point Cabinets
Columbus' Experienced Custom Cabinet Builder | 4x Best of Houzz Winner
 Twist Tours Real Estate and Portfolio Marketing
Allison Cartwright

Inspiration for a contemporary front door remodel in Austin with a brown front door
Inspiration for a contemporary front door remodel in Austin with a brown front door
 Laurel Haven Homes

Inspiration for a large transitional women's medium tone wood floor walk-in closet remodel in Austin with open cabinets and white cabinets
 BBH Design Studio
Moris Moreno Photography

Inspiration for a contemporary open concept family room remodel in Miami with white walls
Inspiration for a contemporary open concept family room remodel in Miami with white walls

 Classic Kitchens of Charleston
Margrett Rambo
Kitchen - traditional u-shaped medium tone wood floor kitchen idea in Charleston with shaker cabinets, white cabinets, gray backsplash, stainless steel appliances and an island
Kitchen - traditional u-shaped medium tone wood floor kitchen idea in Charleston with shaker cabinets, white cabinets, gray backsplash, stainless steel appliances and an island

 Flavin Architects
This new modern house is located in a meadow in Lenox MA. The house is designed as a series of linked pavilions to connect the house to the nature and to provide the maximum daylight in each room. The center focus of the home is the largest pavilion containing the living/dining/kitchen, with the guest pavilion to the south and the master bedroom and screen porch pavilions to the west. While the roof line appears flat from the exterior, the roofs of each pavilion have a pronounced slope inward and to the north, a sort of funnel shape. This design allows rain water to channel via a scupper to cisterns located on the north side of the house. Steel beams, Douglas fir rafters and purlins are exposed in the living/dining/kitchen pavilion.
Photo by: Nat Rea Photography


 STACT Wine Displays Inc.
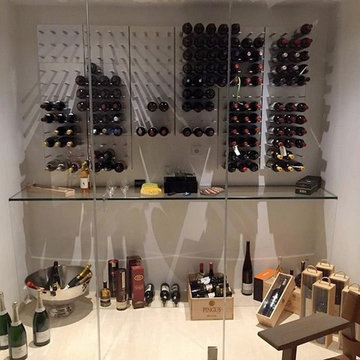
STACT is a smart, new modular wine bottle rack system that makes wine storage easy for collections of any size and grows with you.
Ready-to-assemble and install on any flat wall surface. Mix and match 9 colorways, to create your own unique design. Ideal for wine cellars, and all commercial and residential wine storage applications.
http://www.getSTACT.com
 STACT Wine Displays Inc.

STACT is a smart, new modular wine bottle rack system that makes wine storage easy for collections of any size and grows with you.
Ready-to-assemble and install on any flat wall surface. Mix and match 9 colorways, to create your own unique design. Ideal for wine cellars, and all commercial and residential wine storage applications.
http://www.getSTACT.com
 Hive Modular, LLC
Hive Modular
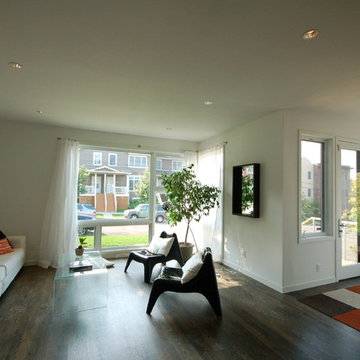
Example of a minimalist open concept dark wood floor living room design in Minneapolis with white walls
Example of a minimalist open concept dark wood floor living room design in Minneapolis with white walls

 Valentini Kids Furniture Brooklyn NY
Italian Wall Unit Line 2 by LC Mobili
Made in Italy
Line by LC Mobili is a collection of modern Italian wall units and entertainment centers manufactured with care and sense of style to furnish your modern home. Wall unit from the Line Collection can be a perfect design and functional solution for any contemporary or modern interior: living room, family room and even office. It is a modular line that consists of a selection of individual units: Cube Vitrine, TV Stand, Sideboard, Wall Shelf, Shelving units (three version: A, B, C), and hanging horizontal and vertical cabinets. The individual pieces can be arranged as you want, giving you complete flexibility in designing the entertainment center you need. Being modular, Line Collection allows to build a wall unit both for tight apartments and spacious houses. Feel free to choose from our pre-design wall unit compositions as well as remove or add the units to create your own entertainment center. See addition images of other units from Line Collection and finishes available!
Please contact our office if some customization is needed!
Features:
E1-Class ecological panels, which are made exclusively through a wood recycling process
The lacquered structures and front are made of REAL POLISH SCRATCH PROOF LACQUERING, which is both non toxic and non allergenic
Light (optional): RGB multicolor LED light is supplied with a remote control
The starting price is for the Wall Unit Composition Line 2 as shown in the main picture in Matt Beige and Honey finishes. (Consists of: Two Large Horizontal Unis, Small Vertical Unit and Hanging Cube Vitrine). The Lights are not included in the price.
Dimensions:
Wall Unit: W102" x D14.2" x H75"

Sponsored
Columbus, OH
Free consultation for landscape design!

Peabody Landscape Group
Columbus' Reliable Landscape Design & Contracting
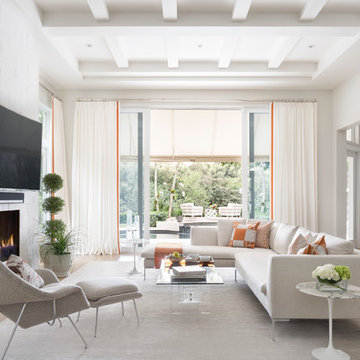
Example of a mid-sized trendy enclosed living room design in Miami with white walls, a standard fireplace and a wall-mounted tv
 Hive Modular, LLC
Hive Modular
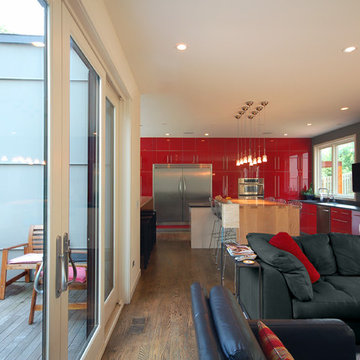
Minimalist open concept dark wood floor living room photo in Minneapolis with white walls and a wall-mounted tv
Minimalist open concept dark wood floor living room photo in Minneapolis with white walls and a wall-mounted tv
 Hive Modular, LLC
Dave Schmit
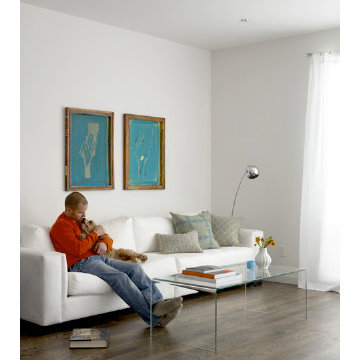
Example of a minimalist open concept dark wood floor living room design in Minneapolis with white walls
Example of a minimalist open concept dark wood floor living room design in Minneapolis with white walls
26