
Search results for "Modular wall" in Home Design Ideas
 Hive Modular, LLC
Hive Modular
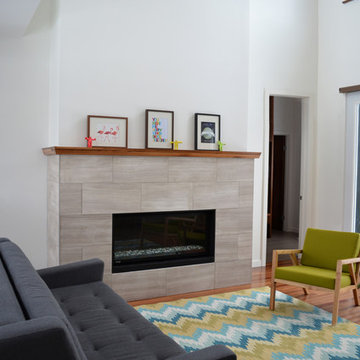
Inspiration for a modern open concept medium tone wood floor living room remodel in Calgary with white walls, a standard fireplace and a tile fireplace
Inspiration for a modern open concept medium tone wood floor living room remodel in Calgary with white walls, a standard fireplace and a tile fireplace
 Hilary Walker
Photo: Hilary Walker © 2013 Houzz

Bedroom - contemporary bedroom idea in Dallas with white walls
Bedroom - contemporary bedroom idea in Dallas with white walls

 Viva Luxe Studios, LLC
Joshua Drake Photography
Example of a transitional dining room design with white walls
Example of a transitional dining room design with white walls
Find the right local pro for your project
 Hive Modular, LLC
Hive Modular
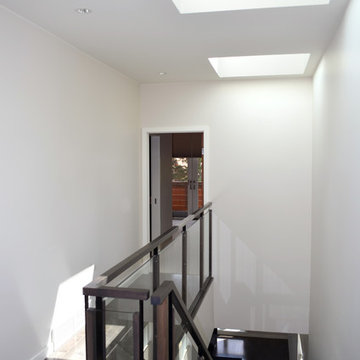
Staircase - modern wooden straight dark wood floor and open staircase idea in Calgary with white walls
Staircase - modern wooden straight dark wood floor and open staircase idea in Calgary with white walls

 Asha Mevlana
Who lives there: Asha Mevlana and her Havanese dog named Bali
Location: Fayetteville, Arkansas
Size: Main house (400 sq ft), Trailer (160 sq ft.), 1 loft bedroom, 1 bath
What sets your home apart: The home was designed specifically for my lifestyle.
My inspiration: After reading the book, "The Life Changing Magic of Tidying," I got inspired to just live with things that bring me joy which meant scaling down on everything and getting rid of most of my possessions and all of the things that I had accumulated over the years. I also travel quite a bit and wanted to live with just what I needed.
About the house: The L-shaped house consists of two separate structures joined by a deck. The main house (400 sq ft), which rests on a solid foundation, features the kitchen, living room, bathroom and loft bedroom. To make the small area feel more spacious, it was designed with high ceilings, windows and two custom garage doors to let in more light. The L-shape of the deck mirrors the house and allows for the two separate structures to blend seamlessly together. The smaller "amplified" structure (160 sq ft) is built on wheels to allow for touring and transportation. This studio is soundproof using recycled denim, and acts as a recording studio/guest bedroom/practice area. But it doesn't just look like an amp, it actually is one -- just plug in your instrument and sound comes through the front marine speakers onto the expansive deck designed for concerts.
My favorite part of the home is the large kitchen and the expansive deck that makes the home feel even bigger. The deck also acts as a way to bring the community together where local musicians perform. I love having a the amp trailer as a separate space to practice music. But I especially love all the light with windows and garage doors throughout.
Design team: Brian Crabb (designer), Zack Giffin (builder, custom furniture) Vickery Construction (builder) 3 Volve Construction (builder)
Design dilemmas: Because the city wasn’t used to having tiny houses there were certain rules that didn’t quite make sense for a tiny house. I wasn’t allowed to have stairs leading up to the loft, only ladders were allowed. Since it was built, the city is beginning to revisit some of the old rules and hopefully things will be changing.
Photo cred: Don Shreve
 Hive Modular, LLC
Lori Andrews
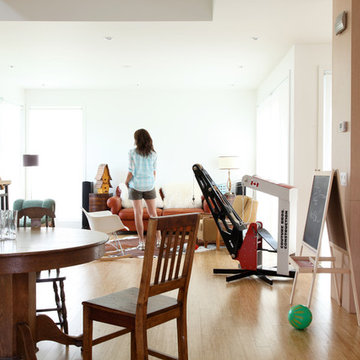
Example of a minimalist open concept bamboo floor living room design in Calgary with white walls
Example of a minimalist open concept bamboo floor living room design in Calgary with white walls


Sponsored
Plain City, OH

Kuhns Contracting, Inc.
Central Ohio's Trusted Home Remodeler Specializing in Kitchens & Baths
 User
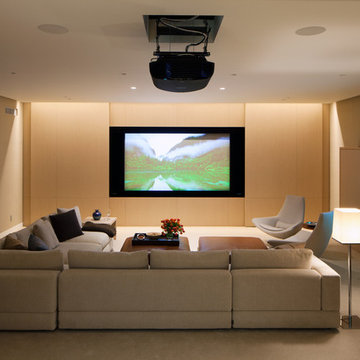
UserPhotography: Roger Davies
Interiors: Audrey Alberts Design
Architect: Abramson Teiger Architects
Home theater - contemporary home theater idea in Los Angeles with a projector screen
Home theater - contemporary home theater idea in Los Angeles with a projector screen

 DeGraffenreid Photography
Deborah DeGraffenreid

Family room - mid-sized rustic open concept family room idea in New York with white walls and no tv
Family room - mid-sized rustic open concept family room idea in New York with white walls and no tv

 Studio Shed - Live Large. Build Small.
Let the outdoors in and the indoors out. A perfect illustration of how a detached Studio Shed space can integrate your indoor and outdoor living spaces.
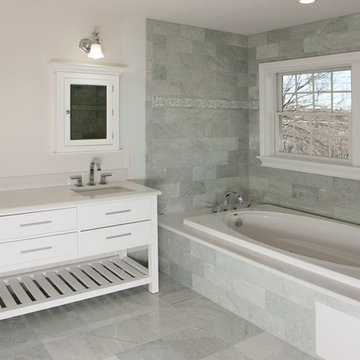
 Modular Home Builders Association
Westchester Modular Homes, Inc.
Inspiration for a large craftsman master gray tile mosaic tile floor drop-in bathtub remodel in New York with furniture-like cabinets, white cabinets, quartzite countertops and white walls
Inspiration for a large craftsman master gray tile mosaic tile floor drop-in bathtub remodel in New York with furniture-like cabinets, white cabinets, quartzite countertops and white walls
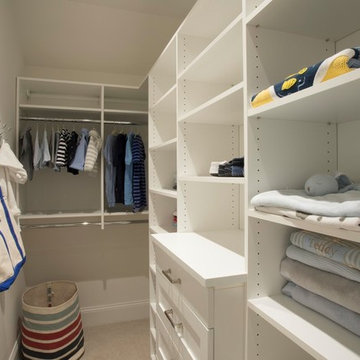
 Coyle Modular Homes
Walk-in closet - small traditional gender-neutral carpeted and beige floor walk-in closet idea in New York with open cabinets and white cabinets

Sponsored
Columbus, OH

Snider & Metcalf Interior Design, LTD
Leading Interior Designers in Columbus, Ohio & Ponte Vedra, Florida

 Carlton Edwards
This modern lake house is located in the foothills of the Blue Ridge Mountains. The residence overlooks a mountain lake with expansive mountain views beyond. The design ties the home to its surroundings and enhances the ability to experience both home and nature together. The entry level serves as the primary living space and is situated into three groupings; the Great Room, the Guest Suite and the Master Suite. A glass connector links the Master Suite, providing privacy and the opportunity for terrace and garden areas.
Won a 2013 AIANC Design Award. Featured in the Austrian magazine, More Than Design. Featured in Carolina Home and Garden, Summer 2015.
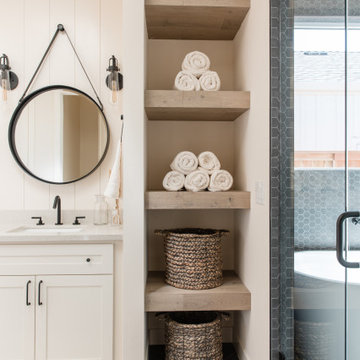

 CONNECTICUT VALLEY HOMES and RI MODULAR HOMES

Example of a large arts and crafts master multicolored tile and stone slab marble floor doorless shower design in New York with a drop-in sink, white cabinets, marble countertops and gray walls
 Susan Lachance Interior Design
Brantley Photography

Example of a trendy formal dark wood floor living room design in Miami with a ribbon fireplace and no tv
Example of a trendy formal dark wood floor living room design in Miami with a ribbon fireplace and no tv

Sponsored
Delaware, OH

Buckeye Basements, Inc.
Central Ohio's Basement Finishing ExpertsBest Of Houzz '13-'21
 Modern-Shed
Dominic Arizona Bonuccelli
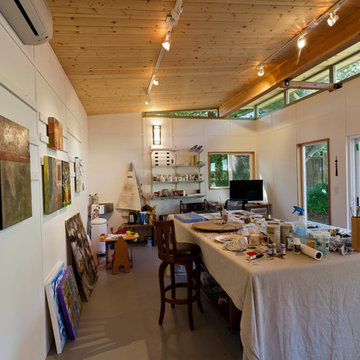
Example of a mid-sized minimalist detached studio / workshop shed design in San Francisco
Example of a mid-sized minimalist detached studio / workshop shed design in San Francisco
 NOEM
NOEMMeritxell Arjalaguer

Inspiration for a mid-sized contemporary backyard balcony remodel in Barcelona with decking, no cover and a bbq area
Inspiration for a mid-sized contemporary backyard balcony remodel in Barcelona with decking, no cover and a bbq area

 CubeDepot
This shipping container office has installed louver vents to help circulate the air flow. Louver vents can be adjusted to open and close when necessary. This shipping container office has installed bamboo flooring on the outside porch. This custom built porch provides plenty of space for outside furniture to lounge on during lunch hours. We also offer the option to put your companies logo on the side!
29