
Search results for "Modular wall" in Home Design Ideas
 Mary Cook
Bill Taylor

Living room - traditional formal dark wood floor living room idea in Boston with green walls
Living room - traditional formal dark wood floor living room idea in Boston with green walls
 STACT Wine Displays Inc.
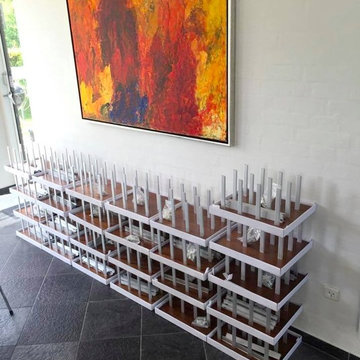
STACT is a smart, new modular wine bottle rack system that makes wine storage easy for collections of any size and grows with you.
Ready-to-assemble and install on any flat wall surface. Mix and match 9 colorways, to create your own unique design. Ideal for wine cellars, and all commercial and residential wine storage applications.
http://www.getSTACT.com
 STACT Wine Displays Inc.
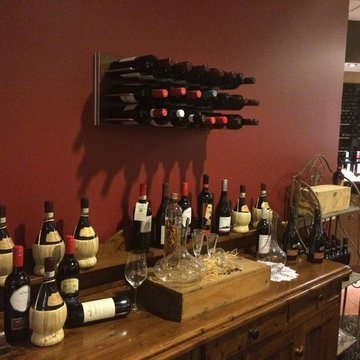
STACT is a smart, new modular wine bottle rack system that makes wine storage easy for collections of any size and grows with you.
Ready-to-assemble and install on any flat wall surface. Mix and match 9 colorways, to create your own unique design. Ideal for wine cellars, and all commercial and residential wine storage applications.
http://www.getSTACT.com
Find the right local pro for your project
 STACT Wine Displays Inc.
STACT is a smart, new modular wine bottle rack system that makes wine storage easy for collections of any size and grows with you.
Ready-to-assemble and install on any flat wall surface. Mix and match 9 colorways, to create your own unique design. Ideal for wine cellars, and all commercial and residential wine storage applications.
http://www.getSTACT.com
 STACT Wine Displays Inc.
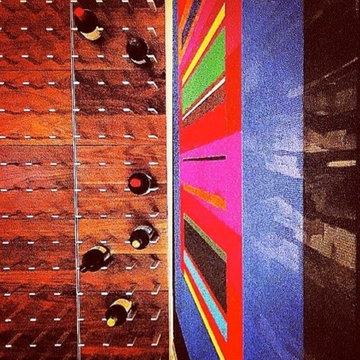
STACT is a smart, new modular wine bottle rack system that makes wine storage easy for collections of any size and grows with you.
Ready-to-assemble and install on any flat wall surface. Mix and match 9 colorways, to create your own unique design. Ideal for wine cellars, and all commercial and residential wine storage applications.
http://www.getSTACT.com

 Just Basements
A modern masculine feel was created by the use of cold rolled steel panels to feature the fireplace. The sleek look is balanced by the rustic reclaimed wood of the adjacent feature wall. Basement design and living at it's best.
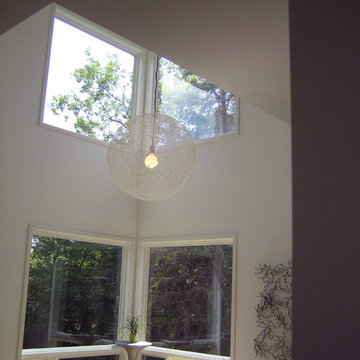
 Hive Modular, LLC
Hive Modular
Living room - contemporary open concept light wood floor living room idea in Minneapolis with white walls
Living room - contemporary open concept light wood floor living room idea in Minneapolis with white walls



 Soucie Horner, Ltd.
Warmly contemporary, airy, and above all welcoming, this single-family home in the heart of the city blends family-friendly living – and playing – space with rooms designed for large-scale entertaining. As at ease hosting a team’s worth of basketball-dribbling youngsters as it is gathering hundreds of philanthropy-minded guests for worthy causes, it transitions between the two without care or concern. An open floor plan is thoughtfully segmented by custom millwork designed to define spaces, provide storage, and cozy large expanses of space. Sleek, yet never cold, its gallery-like ambiance accommodates an art collection that ranges from the ethnic and organic to the textural, streamlined furniture silhouettes, quietly dynamic fabrics, and an arms-wide-open policy toward the two young boys who call this house home. Of course, like any family home, the kitchen is its heart. Here, linear forms – think wall upon wall of concealed cabinets, hugely paned windows, and an elongated island that seats eight even as it provides generous prep and serving space – define the ultimate in contemporary urban living.
Photo Credit: Werner Straube

 Barbara Hawthorn Interiors, Ltd
Kenneth M. Wyner
Inspiration for an eclectic enclosed family room remodel in DC Metro with brown walls
Inspiration for an eclectic enclosed family room remodel in DC Metro with brown walls

 Interior Anthology
This guestroom doubles as a craft room with a multi-functional wall unit that houses not only a murphy bed but also a craft table with floor to ceiling storage.
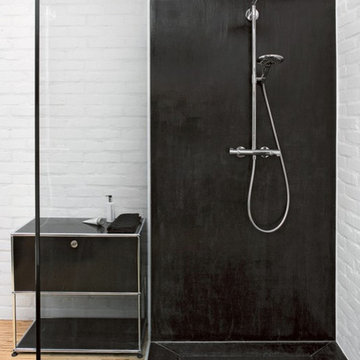
 USM Modular Furniture
This bathroom stand doubles as a modern media unit by USM, and has one drop down door and is available in seven colors for Quick Ship delivery in the US. 31"W/15"D/23"H


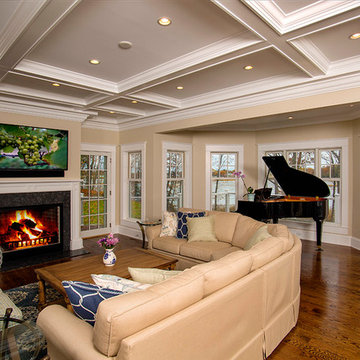
 Modular Home Builders Association
Builder: Dreamline Modular Homes, LLC;
Manufacturer: Excel Homes
Example of a large classic open concept medium tone wood floor family room design with beige walls, a standard fireplace and a wood fireplace surround
Example of a large classic open concept medium tone wood floor family room design with beige walls, a standard fireplace and a wood fireplace surround


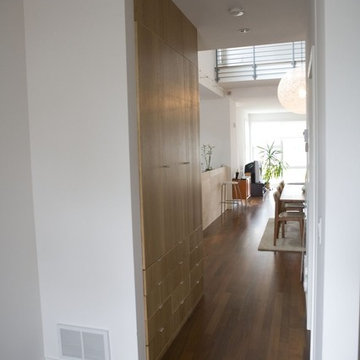 Hive Modular, LLC
TJ Thoraldson
Hallway - modern dark wood floor hallway idea in Minneapolis with white walls
Hallway - modern dark wood floor hallway idea in Minneapolis with white walls

 Westgate Hardwoods + Old Durham Floors
Example of a trendy medium tone wood floor and brown floor family room design with white walls and a wall-mounted tv
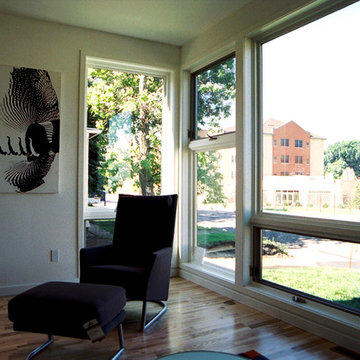 Hive Modular, LLC
Hive Modular
Living room - modern open concept medium tone wood floor living room idea in Minneapolis with white walls
Living room - modern open concept medium tone wood floor living room idea in Minneapolis with white walls

 H3K Design
Patrick Ketchum Photography
1950s open concept travertine floor living room photo in Los Angeles with white walls and a wall-mounted tv
1950s open concept travertine floor living room photo in Los Angeles with white walls and a wall-mounted tv


 Atlantic Modular Builders
Example of a mid-sized beach style master medium tone wood floor bedroom design in New York with purple walls and no fireplace
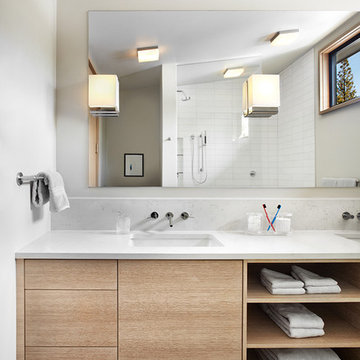
 sagemodern
Lisa Petrole
Bathroom - contemporary bathroom idea in San Francisco with flat-panel cabinets, an undermount sink, medium tone wood cabinets and white walls
Bathroom - contemporary bathroom idea in San Francisco with flat-panel cabinets, an undermount sink, medium tone wood cabinets and white walls

 Josh Blumer :: AB design studio, inc.
1950’s mid century modern hillside home.
full restoration | addition | modernization.
board formed concrete | clear wood finishes | mid-mod style.
Photography ©Ciro Coelho/ArchitecturalPhoto.com
25