
Search results for "Modulus" in Home Design Ideas
 Modulus Design
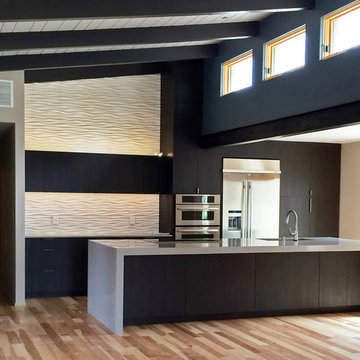
Kitchen Renovation
Mid-sized minimalist single-wall medium tone wood floor open concept kitchen photo in Albuquerque with a drop-in sink, flat-panel cabinets, dark wood cabinets, solid surface countertops, white backsplash and an island
Mid-sized minimalist single-wall medium tone wood floor open concept kitchen photo in Albuquerque with a drop-in sink, flat-panel cabinets, dark wood cabinets, solid surface countertops, white backsplash and an island
 Modulus Design
Modulus Design
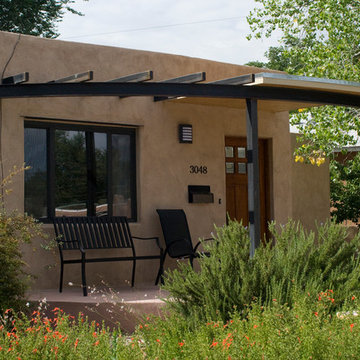
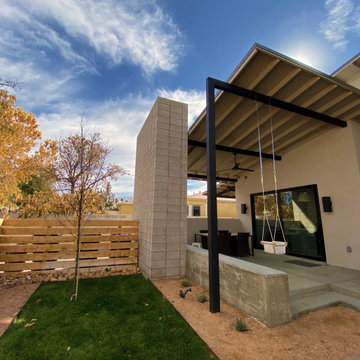
Inspiration for a small transitional front yard concrete patio remodel in Albuquerque
Inspiration for a small transitional front yard concrete patio remodel in Albuquerque
 modulus

Example of a mid-sized transitional kids' beige tile and ceramic tile porcelain tile, white floor and single-sink bathroom design in San Francisco with shaker cabinets, medium tone wood cabinets, a one-piece toilet, beige walls, an undermount sink, quartz countertops, white countertops and a freestanding vanity
Find the right local pro for your project
 modulus
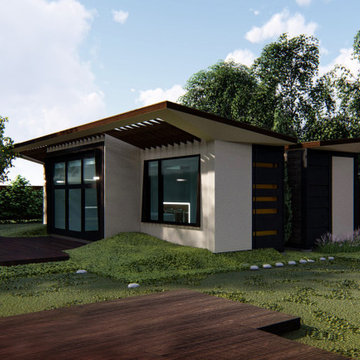
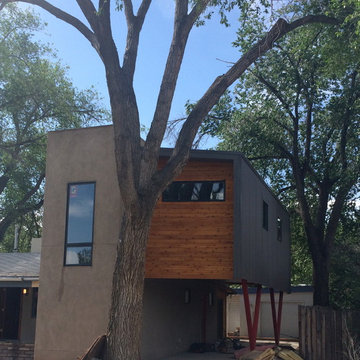
Custom crafted accessory dwelling unit, comparising eight hundred and eighty square feet of modern, simple and elegant living.
Inspiration for a mid-sized contemporary home design remodel in San Francisco
Inspiration for a mid-sized contemporary home design remodel in San Francisco
 DXV
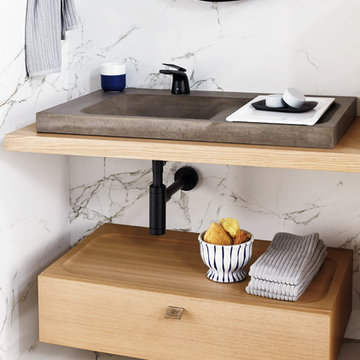
DXVSharp, urban contemporary design with a penchant for modernism, the Modulus 36-inch Concrete Bathroom Sink by DXV is an engaging choice for the bathroom. With a bold, experimental material and calm, balanced silhouette, the concrete sink provides a custom look with endless design possibilities.
 Modulus Design
Covered Entry

Mid-sized minimalist concrete floor entryway photo in Albuquerque with gray walls and a light wood front door
Mid-sized minimalist concrete floor entryway photo in Albuquerque with gray walls and a light wood front door

 Modulus Design
Modulus Design
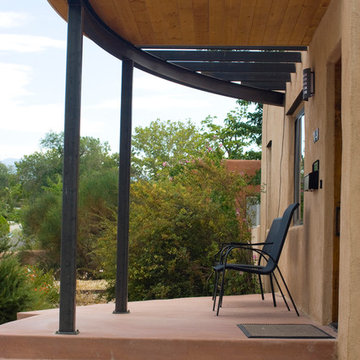
Inspiration for a small transitional front yard concrete patio remodel in Albuquerque
Inspiration for a small transitional front yard concrete patio remodel in Albuquerque
 modulus

Bathroom - mid-sized transitional master white tile and porcelain tile porcelain tile, gray floor and double-sink bathroom idea in San Francisco with shaker cabinets, green cabinets, a two-piece toilet, white walls, an undermount sink, quartz countertops, white countertops and a freestanding vanity
 Modulus Design
Modulus Design
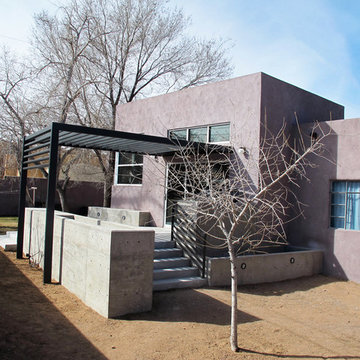
Example of a mid-sized minimalist one-story stucco flat roof design in Albuquerque
Example of a mid-sized minimalist one-story stucco flat roof design in Albuquerque
 Modulus Design
Modulus Design
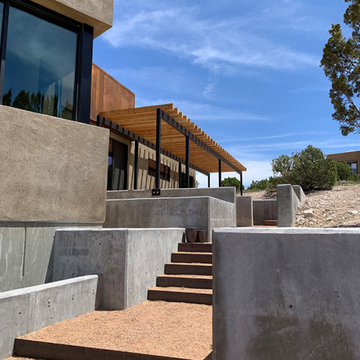

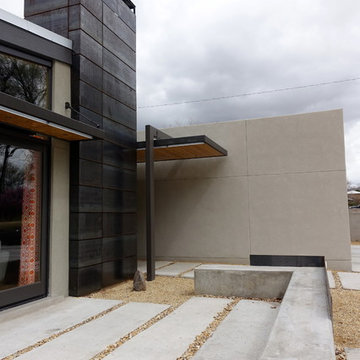
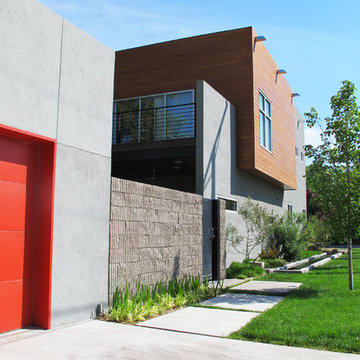
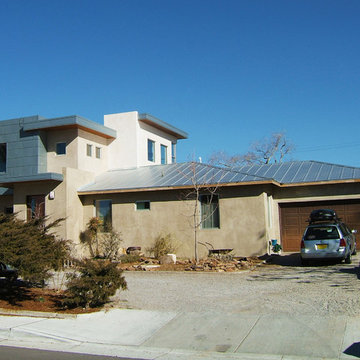
Inspiration for a large contemporary gray two-story mixed siding flat roof remodel in Albuquerque
Inspiration for a large contemporary gray two-story mixed siding flat roof remodel in Albuquerque

 Modulus Design
Modulus Design
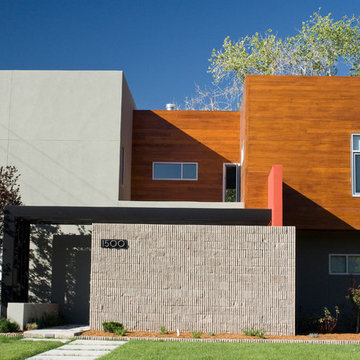
Large minimalist two-story mixed siding exterior home photo in Albuquerque
Large minimalist two-story mixed siding exterior home photo in Albuquerque
 modulus
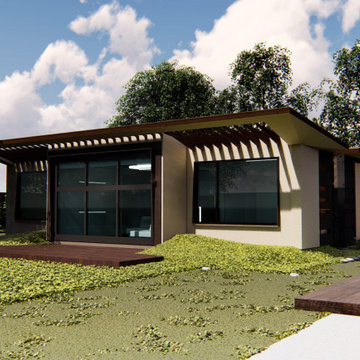
Custom crafted accessory dwelling unit, comparising eight hundred and eighty square feet of modern, simple and elegant living.
Example of a mid-sized trendy home design design in San Francisco
Example of a mid-sized trendy home design design in San Francisco
 DXV
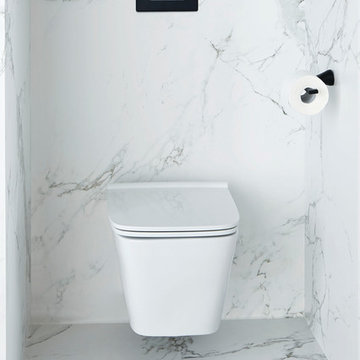
DXVMinimalism and modernism define the DXV Modulus wall-mount dual flush toilet, by DXV. This exquisitely designed wall-hung toilet provides a design aesthetic that will be the envy of all. The dual flush toilet saves water – allowing each user to choose between either a full or partial flush. A sleek, compact design helps to create negative space around it, bringing an air of simplicity and restraint that uplifts the calmness of your space.
2