
Search results for "Moisturizing" in Home Design Ideas
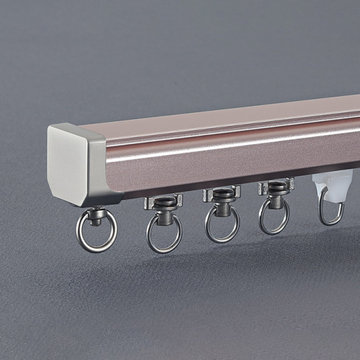
 Cheery Curtains
CHR35 curtain track is made of Aluminum Alloy material and has 0.059 inches thickness. There are 4 colors for you choose. The surface is produced by Electrophoresis. CHR35 curtain track is capable to support 35 kg curtains and could be used for more than 20 years. Ivory and Black curtain tracks will brighten your window. This track is waterproof and moisture-proof, you will like it. The magnetic carrier design can make the curtains close completely, you will like it.
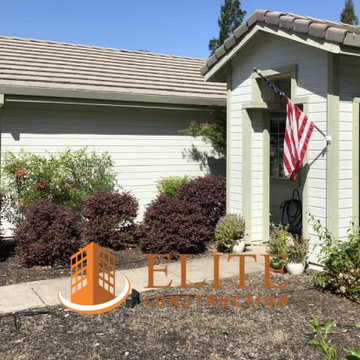
 Elite Construction and Remodel Corp
Location: Rocklin, CA
Project Type: The exterior trim, the base of the garage door jambs, the plywood roof sheathing, the rafter tails, the barge rafter, the fascia dry rot repair.
Description: Damage noted to the exterior trim, the base of the garage door jambs, the plywood roof sheathing, the rafter tails, the barge rafter, the fascia caused by uncontrollable exterior moisture sources.
RECOMMENDATION:
Remove the roof covering and gutters if necessary to expose damaged areas. Remove all structurally damaged wood members and replace
with new material. If removed, reinstall gutters and roof covering to the exposed areas only.
PAINTING:
Prime paint on all exterior surfaces included in this estimate in the event that pre-primed wood is not used. Elite Construction and Remodel
to color match and paint the repaired areas only as discussed with the client. Elite Construction and Remodel is not responsible for color
match due to the age of the old painted surfaces compared to the new painted surface.
https://www.eliteconstructioncorp.com/projects/rocklin-durham-ca
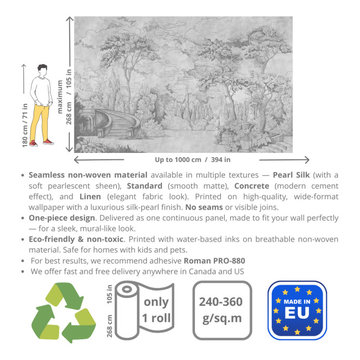
 ART VISION DECOR
✅ Our Seamless Wallpaper Materials
We offer 6 high-quality seamless materials on non-woven and textile bases — all certified, eco-friendly, and safe for residential and commercial interiors.
1. Standard (Smooth)
Matte, smooth finish. Moisture-resistant (with acrylic coating).
2.67 m width | 250–280 g/m²
2. Concrete (Textured)
Sand-effect surface. Modern, minimal look.
2.67 m width | 250–280 g/m²
3. Linen
Soft, fabric-like texture. Linen appearance.
2.67 m width | 250–280 g/m²
4. Extrusions (Anti-Vandal)
Embossed, durable finish with protective coating.
2.67 m width | 250–280 g/m²
5. Pearl Silk (Textile-Based)
Silky texture with elegant sheen. Gentle wet cleaning.
2.67 m width | 350 g/m²
6. Fiberglass (Waterproof)
Ideal for wet zones. Mold & moisture resistant.
0.94 m width | 230–250 g/m²
Find the right local pro for your project
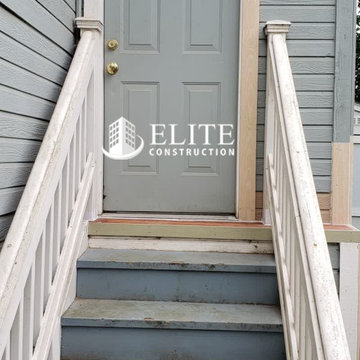 Elite Construction and Remodel Corp
Location: Sacramento, CA
Project Type: The exterior landing Dry Rot Damage Repair
Project Overview: Moisture damage was discovered at the exterior landing. Remove the damaged wood and replace with redwood material. Remove and replace the damaged siding adjacent to the damaged landing. To finish off, a paint color match was done and the repairs painted.
https://www.eliteconstructioncorp.com/projects/sacramento-8th-ca
 Provost Companies, Inc.
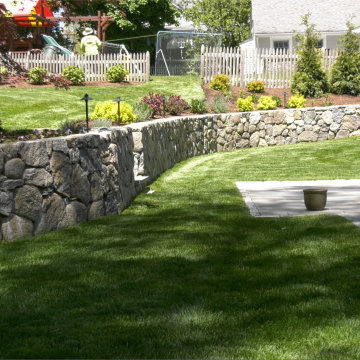
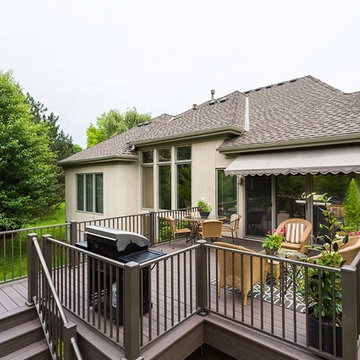
This project is a great example of how the different divisions under Provost Companies can come together to create exceptional results for this construction project in Wellesley, MA.
This project consists of the initial site work including, excavating and re-grading the property to improve drainage and access.
Our construction division was tasked with replacing some of the exterior siding and installing a new deck on the home. To provide more value to the client we installed waterproof taping on the top of all our joists to help prevent moisture from entering. We leave the bottom and side open so it can breathe. This prevents moisture from falling directly into the inevitable splits (specifically at the top of the joist where it will take direct rain and water infiltration) that occur in PT lumber. This wasn’t our idea, and we aren’t taking credit for it, it’s just a best practice we follow to provide more value to the client. Yes, using steel joists is a superior solution but steel is often outside of the budget.
Our landscape construction team was tasked with re-grading the yard, installing a bluestone patio and fieldstone retention wall.
 Tile Doctor Ltd
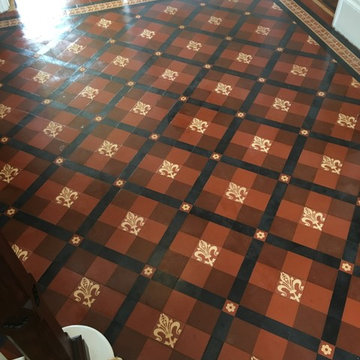
It’s always a great surprise to find old tiled flooring hidden underneath carpet or linoleum which appears especially common with 19th century properties where it’s not unusual for the owners to uncover fantastically patterned, original Victorian tiled floors and, naturally, they want to restore them to their former glory. If you have a property of this type you might want to look under the carpets.
The majority of the time, however, these tiles have been covered up for decades, allowing for thick layers of muck to build-up and are invariably damaged carpet grippers, surface glue and adhesive tape.
This was pretty much the case with this customer who lives in the town of Warminster and was keen to have her own newly discovered Victorian hallway brought back to life, and called me down to see what could be done. Upon arrival at the property, I determined that the tiles would definitely require a very deep clean, including the remove of numerous glue stains, followed by the application of a new seal.
Before I could begin the deep cleaning process, I needed to remove the carpet grippers and surface glue, attempting to remove as much as possible by hand using a scraper.
For the particularly stubborn areas, I applied Tile Doctor Remove & Go, a powerful stripper specially designed to break down adhesives and solvents, and left it to dwell for 20 minutes to eat through the glue deposits. I then attached a black pad to a rotary machine and scrubbed the area thoroughly to clean the affected areas, before removing the resulting slurry using a wet vacuum and rinsed with clean water.
Once I was satisfied that all of the glue had been removed, I proceeded to soak the floor using a solution of the high alkaline cleaner known as Tile Doctor Pro Clean. This is a versatile product that can be used on a wide range of natural stone floors to deal with heavy soil build-up.
I left the Pro-Clean to dwell for ten minutes, and then scrubbed it into the tiles to remove the ingrained dirt and also to break down any old and ineffectual seals. The floor was then once again rinsed thoroughly with clean water which was then extracted using a wet vacuum before being left to dry for a couple of days.
Upon our return to the property I immediately tested the floor for damp using a damp meter. This is an extremely important test to carry out before sealing any kind of tiled flooring, due to the fact that excess moisture left over from cleaning can cloud the sealer and damage its ability to protect against dirt and stains.
Thankfully, the damp test revealed no excess moisture, and I was able to proceed with sealing the tiles. My choice of sealer was Tile Doctor Seal and Go, a water-based topical sealer that simultaneously provides both a stain resistant surface seal and a durable and aesthetically pleasing low sheen finish, also being water based it doesn’t give off a smell as it dries.
This is a very cost effective product that is highly suitable for use on Victorian and Quarry tiles, I applied five costs to achieve the desired finish.
The customer was very pleased with the final results. It’s always satisfying to restore original Victorian tiled floors to looking their best once again – and this one was no exception.
Stuart Ford
Wiltshire Tile Doctor

 Tali Hardonag Architect

A curved tub tucks into a corner. The shower curtain attached to a flexible curtain track attached to the ceiling. Accoya moisture resistant wood soap ledge and floor step warm up the color scheme. A grab bear stretches to the the bath step, also serves as a towel bar
 Patio Productions
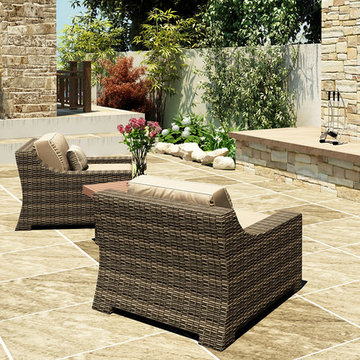
A little extra seating goes a long way to modernize your patio with the 3 Piece Bayside Chat Set by Forever Patio (FP-BAY-3CS-SW). The set seats 2 adults comfortably, and includes 2 club chairs and an end table with a Durawood top. The Stone Wood wicker is made from High-Density Polyethylene (HDPE), giving its variegated tones and tremendous durability. Each strand of wicker is infused with UV-inhibitors that prevent cracking, chipping and fading ordinarily caused by sunlight. Every piece is constructed with thick-gauged, powder-coated aluminum frames that make the set extremely durable and corrosion resistant. Also included with the set are cushions covered in fade- and mildew-resistant Sunbrella® fabric, available in a wide selection of colors. Order any of the Quick Ship fabrics and not only will your order ship in 7-10 business days, you will also receive an accent pillow for each seat!
Set includes: two (2) club chairs with cushions and one (1) end table.
Features:
High-Density Polyethylene (HDPE) all-weather wicker is infused with UV inhibitors that prevent fading and cracking ordinarily caused by sunlight.
Thick-gauged, powder-coated aluminum frame offers long lasting durability and rust resistance.
High-density, watertight Durawood table top with UV inhibitors is fade-resistant and easy to maintain.
Sunbrella® cushion covers provide unmatched fade, moisture and mildew resistance, and can be easily unzipped for cleaning.
Plush, overstuffed cushions are made from quick-drying polyurethane foam wrapped in moisture and mildew-eliminating Dacron fibers.
Full-sized design provides deep, comfortable seating. Compare dimensions to lesser brands to see the difference!
Removable suspension seating provides additional comfort and easy maintenance
Designed to match the entire Bayside Collection. Call to build your own custom set.
 Dubai Curtain Shop
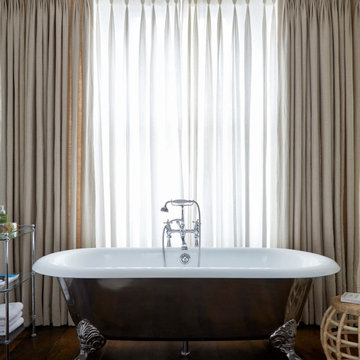
Bathroom curtains are specially designed to provide privacy, moisture protection, and aesthetic appeal in your bathroom space. Made from water-resistant or waterproof materials, these curtains help keep your floors dry, prevent mold growth, and add a stylish look to your shower or bathtub area.
They are available in a variety of fabrics such as PVC, polyester, vinyl, and PEVA, all designed to resist moisture and humidity. Many bathroom curtains also come with anti-mildew, quick-dry, and easy-clean properties, making them highly practical for everyday use.
 Elite Wallpaper Installers
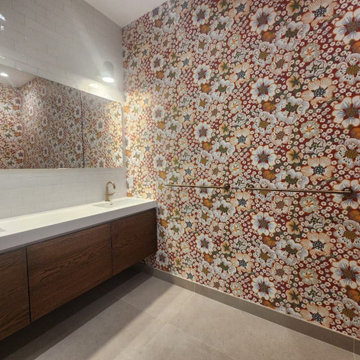
Luxury Bathroom Wallpaper Installation in Arvada – Where Rocky Mountain Charm Meets Lasting Quality"
Elevate your bathroom with our 5-star rated wallpaper installation service, designed for Arvada homeowners who demand both beauty and durability. We combine moisture-proof performance with designer aesthetics to create spa-like retreats that stand up to Colorado's climate.
Why Arvada Chooses Our Bathroom Wallpaper Services
✔ Altitude-Adapted Materials – Special vinyl formulations for dry Colorado air
✔ Historic Home Expertise – Perfect for Olde Town Arvada's character
✔ Steam-Resistant Installations – Professional sealing around showers/tubs
✔ Free Mineral Deposit Inspection – Prevents bubbling in hard water areas
Signature Arvada Styles
?️ Mountain Modern – Aspen tree and granite-inspired designs
⚒️ Gold Rush Vintage – Nod to Arvada's mining history
? Spa Sanctuary – Neutral textures with subtle metallic accents
? Prairie Charm – Sunflower and wheat field motifs
Our Premium Service Includes:
✅ In-Home Design Consultation (Free with installation)
✅ 3D Augmented Reality Preview
✅ 72-Hour Post-Installation Check
✅ Colorado's Only 5-Year Moisture Warranty
 RST Brands
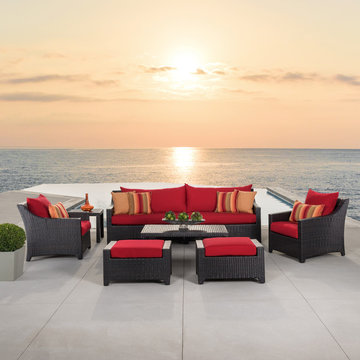
When you bring timeless but contemporary style, superior comfort, and all-weather durability together in a complete outdoor furniture set, you end up with a patio that turns your backyard into the perfect outdoor getaway. From sharing a conversation, reading a book, or simply enjoying the sun, this deep seating outdoor furniture set can help you sink in, kick back, and let the time slip away. Constructed with extra plush deep seating and a sturdy powder-coated aluminum frame, this might be the last patio furniture you ever need.
Features:
Set includes a two-piece oversized sofa, two club chairs with matching ottomans, and a woven accent coffee and side table.
Frame constructed with high quality, powder coated aluminum for years of durability.
Cushions are covered in fade-resistant Sunbrella® fabric, which is easily removable to clean or switch colors with our patented cushion cover system.
Hand-woven SolarFast® resin wicker in rich Espresso is UV, weather, and water-resistant.
Multi-layered weatherproof foam cushions deliver superior comfort while allowing the moisture to completely drain.
Easy to clean with a mild soap and water.
Set comes fully assembled, with minor table assembly required.
Designed to coordinate with the pieces in the Deco Collection by RST Brands.
Features:
Frame constructed with high quality, powder-coated aluminum for years of durability.
3 layer weatherproof foam cushions deliver superior comfort.
The under side of the seat cushion is equipped with a woven PVC mesh that allows moisture to quickly and completely drain away.
Covered in Olefin fabric.
Includes ten accent pillows in Heiress Carbon and Delano Beige.
Made from 100% recyclable materials.
Virtually maintenance free - just wash with a hose and mild cleanser.
One-year manufacturer's warranty.
Light table assembly required.
A perfect addition to any RST Brands Deco Collection product.
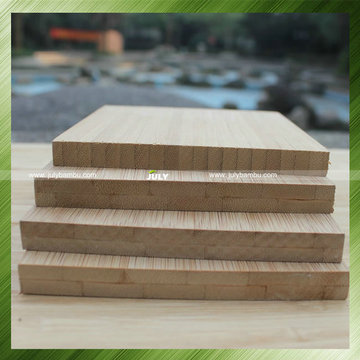
 July Bamboo & Wood products Co.Ltd
July Bamboo®, is a professional manufacturer and export of Bamboo plywood Sheets and 18mm plywood.
Bamboo panel is one of the most popular materials for customized furniture, cabinet, worktops, Skateboard,staircase, decoration etc. As a bamboo veneer and panel manufacture, we can produce different kind of size and structure according to customers’ requirements.Our bamboo panels has long been received a high reputation of high stability, color match, flatness, moisture control, style collections and providing formaldehyde free panels.
Size: Can be customized according to customer requirements
Standard size: 4'x8' x(3-40mm)
Color: Carbonized / Natural /Zebra /Strand/Mosic
Construction: Vertical/Horizontal
Material: 100% solid bamboo
Moisture: 10% +/-2%
Density: 1.05-1.15 g/cm3
Packaging: Bamboo pallets,100pcs/package or According to your requirements
Glue: Melamine,WBP,MR
Glue grade: E0,E1,E2
Certification: ISO9001,CE
Payment: T/T or L/C at sight
Delivery time: 20 days after receive the deposit
Other specifications can be customized
Email:sales@julybambu.com
web: http://www.julybambu.com/
Bamboo Plywood door skin High Quality Cheap plywood 18mm

 Do Arch LLC
Our Process
Every siding project we complete follows a structured, detail-focused approach to ensure long-term performance and a clean, high-end finish:
1. Preparation & Protection
We begin by protecting all surrounding areas, including landscaping, walkways, and entry points. This ensures a safe and clean job site from start to finish.
2. Removal of Existing Siding
The old siding is carefully removed and disposed of. During this stage, we inspect the underlying structure for any signs of damage or moisture issues.
3. Surface Inspection & Repairs
We address any compromised sheathing or framing as needed to create a solid, secure base for the new installation.
4. Weather Barrier Installation
A proper moisture barrier is installed to improve energy efficiency and protect the home from water intrusion.
5. Siding Installation
We install Double 4.5" Encore Dutch Lap siding in Natural Clay with precision, ensuring straight lines, tight seams, and consistent spacing throughout.
6. Trim, Shutters & Moldings
All shutters and exterior moldings are carefully reinstalled and aligned, maintaining the home’s original character while enhancing the updated look.
7. Final Detailing & Cleanup
We complete all finishing touches, conduct a full quality check, and leave the property clean and ready to enjoy.
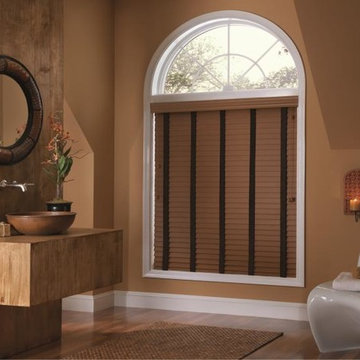
 Budget Blinds Sherwood Park
Moisture Resistant Composite Blinds; Composite blinds have the look of real wood with greater durability for rooms where moisture can collect. Cloth tape adds a pop of color to easily coordinate with your decor.

 Novo Porte

Tokyo door is built using modern technologies and top grade hardware to provide high level of durability and class.
• Outside trimming: Moisture-resistant MDF, 16 mm, SteelTex, "Dark Oak" color;
• Interior trimming Moisture-resistant MDF, 16 mm, SteelTex, "Oak bleached" color;
• Casing Metal U-70, polymer, SteelTex, "Dark Oak" color; MDF;
novoporte.com/product/tokyo
 Luxury Wallcoverings
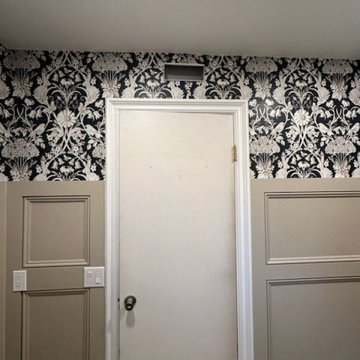
Wallpaper Installation – Basement in Indian Springs
Transform your basement into a stunning, inviting space with professional wallpaper installation in Indian Springs. As your local wallpaper specialist, I specialize in creating beautiful, durable finishes for below-ground living areas with:
✔ Basement-Specific Expertise
Moisture-resistant vinyl wallpaper and mural options
Specialized adhesives for concrete or paneled walls
Pattern matching that accommodates uneven surfaces
✔ Indian Springs Solutions
Materials tested for desert climate conditions
Light-reflective finishes to brighten windowless spaces
Sound-dampening textures for entertainment areas
✔ Complete Basement Services
Accent walls for home theaters or game rooms
Wallpaper repair for existing damaged walls
Removal services with wall protection
Why Indian Springs Homeowners Choose Us:
✔ Free Moisture Evaluation – Ensure proper wall preparation
✔ Flexible Scheduling – Work around your availability
✔ Military Discounts – Honoring local service members
✔ 1-2 Day Transformations – Quick basement makeovers
Popular Indian Springs Basement Styles:
• Desert Retreat – Warm earth tones & organic textures
• Modern Entertainment – Sleek metallics or geometrics
• Rustic Charm – Faux wood or stone appearances
• Bold & Playful – Vibrant patterns for game rooms
Serving All of Indian Springs – From residential homes to Nellis AFB housing.

 Otogawa-Anschel Design-Build
With the pending arrival of a beautiful baby girl, the homeowners of this 1928 Minneapolis Tudor wanted a basement that was conducive to a young child, but would still allow a place for family to gather and the occasional house guest. The original basement was typical; cold, lacking natural light with tiny, uncomfortably confined rooms and that “unique” basement smell. The goal was to reverse all of the ill effects of a rarely unappreciated space while increasing the performance of the older home.
The frigid temperatures and wet, mildew odor was remedied by demolishing the entire slab floor and excavating to gain an extra six inches in ceiling height. It also allowed us to insulate to R-15, moisture proof under the new slab, install a drain tile and sump pump. Within the concrete slab is a hydronic, in-floor radiant heating system which further helps to add comfort to the space. Lastly, we also sprayed a closed-cell, expanding urethane foam on the inside of the foundation walls all the way to the first floor.
To help bring more light down to the basement, we started by opening up the staircase on both sides. A curved wall bends light into the lower level while a countertop and cubbies below provide storage space for odds and ends. On the opposite wall, creatively placed cubbies provide places for paintings, ceramics and plants. We also removed the tiny 18” x 34” window on the south wall and installed a full-sized, high-efficiency, triple pane Pella egress window. To let lots of natural light into the window, we expanded the size of the cedar-lined egress well and included a built-in planter at the base to help bring life into an otherwise empty cavity.
Small, unspecified spaces that became storage areas now have purpose. The areas are defined, yet open. Upon descending down the stairs, one is greeted by a large living room with curved walls, custom design media center, built-in daybed and bookshelves. Use of paint was important in the design. Naturally in older homes basements are going to have exposed beams, soffits and a whole gambit of nooks and crannies. Instead of disguising them, we played them up, which created a layer effect with the color. The color also adds a touch of playfulness which anyone, regardless of age, can enjoy.
We scavenged the client’s garage and discovered that the previous homeowner kept the old, full-view glass front entry door in the garage. We re-installed the original glass knob and attached the door to sliding barn door hardware which was attached to the main structural beam of the lower level. On the other side of the door was the homeowners’ combined office and small fitness area. The office floor is a blend of thin strips of different colored cork. A built-in storage cabinet sits across from a site-built desk which forms to the curve of the dividing wall. A small, square hole in the curved wall provides a view to see who is coming down the stairs. Opposite of the office area and directly at the base of the stairs is a place for the homeowner’s treadmill.
Hidden is the mechanical room, which is home to many green and energy efficient products. The washing machine is a low-water consumption unit while the dryer requires less energy to operate than most standard units. Both sit atop a checkerboard pattern of different colored VCT tiles. We also replaced the aging boiler, which only heated the first and second level, with a 95% efficient heat source for the entire house—including the basement.
Behind the curved wall, the bathroom is conveniently located. A large, custom built no-formaldehyde added vanity supports the slab of remnant granite countertop. A piece of eco-resin wall panel, embedded with organic material, contains water in the shower and blends beautifully with the updated colors. Tucked under the stairs, we installed a dual-flush, low-water consumption toilet.
Through creative space planning, we packed a lot of into a rather small space. As a result, we have three very happy homeowners who are enjoying their light, clean and safe lower level of their home—however, they’ve been hard pressed to think of it as a “basement”.
highlights
Moisture management system
Insulated slab
Hydronic in-floor heat
Formaldehyde free cabinetry
MN-made custom cabinets
Ultra-low VOC paints
Wool carpet
Dual-flush toilet
Cork floor
No recessed lights
Cedar egress window well with planter
Re-used door
Eco-resin
 Greg Jeffers Custom Homes
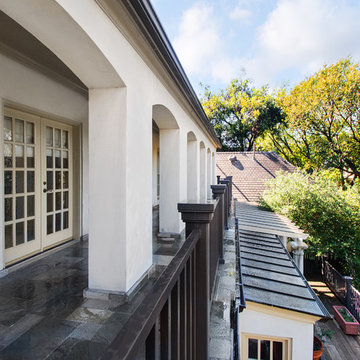
Remodel of Upstairs Balcony
Remodel and removal of weather and moisture damaged old slate tile for replacement and repair of the porch pan, floor mud – layers of floor mud to seal in the upper porch balcony from any moisture coming through into the downstairs dining room - and new slate tile. The metal fence rail and cooper gutters created complexity to the job – hiring the right expert who knew how to properly mix metals was very important for this remodel. The end result was a beautifully tiled upstairs balcony where we can sit in our rocking chairs, watching the migratory birds.
Photographer: Lauren Brown
47