
Search results for "Moisturizing" in Home Design Ideas
 Cheery Curtains

CHR35 curtain track is made of Aluminum Alloy material and has 0.059 inches thickness. There are 4 colors for you choose. The surface is produced by Electrophoresis. CHR35 curtain track is capable to support 35 kg curtains and could be used for more than 20 years. Ivory and Black curtain tracks will brighten your window. This track is waterproof and moisture-proof, you will like it. The magnetic carrier design can make the curtains close completely, you will like it.
 Five Star Contractors, Inc

The property had extensive moisture issues related to improper installation of the stucco cladding.
Stucco had been removed, discovered moisture damage repaired, and James Hardie fiber cement siding installed. Windows used on this project were the Andersen brand.
The new roof type is cedar tile.

Find the right local pro for your project
 Flores Artscape, Inc.
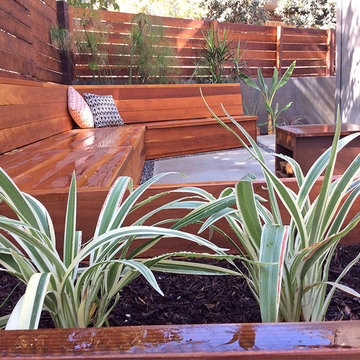
A concrete patio with river rocks between sections is bordered by a wood planter and long wood bench. Behind it is a wood privacy fence and planter with hedge plants and low-moisture plants.
 Flooring Supply Shop
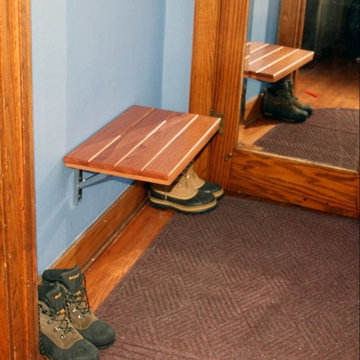
Shower and Bathroom Benches fold-up bench
In stock - Ship Same Day
Wall Mount Fold-Down Bench 18 - 18" W x 12 1/2" D - $299.00
Wall Mount Fold-Down Bench 25 - 25" W x 12 1/2" D - $349.00
Wall Mount Fold-Down Bench 30 - 30" W x 12 1/2" D - $389.00
We offer a wide range of standard sizes and styles plus we can create just about any size, shape or design that you can imagine.
Feature
• A perfect shaving step! • Plantation Teak • Minimal Maintenance Required • Made of natural teak wood • Marine grade stainless steel hardware is used • Rounded edges on seat battens for comfort and safety • Ideal for use in or out of the shower and or high-moisture areas
Plantation Teak
Our FSC certified Plantation Teak comes from trees harvested from an actual plantation of younger Teak trees. Since we only use the heartwood of the tree, it has all the same qualities of old growth Burmese Teak but it is a little lighter in color.
Feature (fold-up bench)
* Seat mounts directly to the shower wall
* 304 stainless steel wall brackets lock securely into place when the seat is lifted, yet folds down easily when not in use
* Seat remains in raised position until you fold it down
* Low pressure spring action makes it easy to raise and lower the seat
* Made of natural teak wood
* Marine grade stainless steel hardware is used
* Rounded edges on seat battens for comfort and safety
* Ideal for use in or out of the shower and or high-moisture areas
* Automatically locks when flap is in open position.
* Press lever to release the lock.
* Complete mounting instructions included with each bench
* Maximum Weight Capacity when properly mounted: 250-300lbs (113.4-136.1kg)
Handcrafted in the USA
ship same day NATIONWIDE
our store open to the public
5047 W Jefferson Blvd Los Angeles CA 90016
Mon - Fri 7:00 am - 5:00pm
Sunday 8:00 am - 12:00 pm
 Elite Construction and Remodel Corp
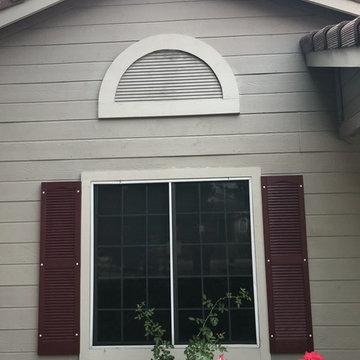
Damage noted at the lap siding and trim, at the roof sheathing, to the rafter tail caused by uncontrollable exterior moisture sources.
RECOMMENDATION:
Remove trim as necessary. Remove and replace the damaged portions of siding (to match as close as practical) and install new trim at repaired areas only. Remove the roof covering and gutters if necessary to expose damaged areas. Remove all structurally damaged wood members and replace with new material. If removed, reinstall gutters and roof covering to the exposed areas only. Cut out damaged sections and splice in with new material. Re-support rafter tails by attaching a sister wood member of a like size to the repaired area.
https://www.eliteconstructioncorp.com/projects/roseville-ca
 Tailored Living Premier Garage of North County
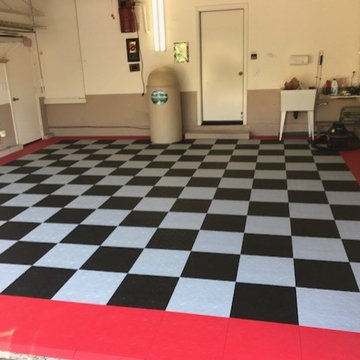
Checkered floor with a red outline. This is a great floor alternative if you have high moisture.
Example of an eclectic garage design in San Diego
Example of an eclectic garage design in San Diego

 Twenty & Oak
Rip, tear and gouge protection is provided with Tarkett's patented Beyond Tough™ textile backing. The AquaGuard® Guarantee is a 2 year, "no questions asked" mold, mildew and moisture staining warranty that makes the TruTEX™ moisture management system perfect for wet areas like bathrooms, kitchens and basements.
 AAMD Renovations
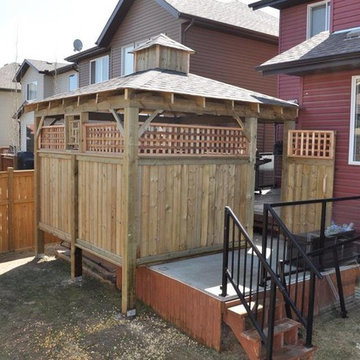
Client wanted something for some extra privacy and as a wind block. Fascia was left off intentionally to allow for moisture from hot tub to escape. Cupola on top was also designed with vent holes under the roof to allow for moisture to evaporate.
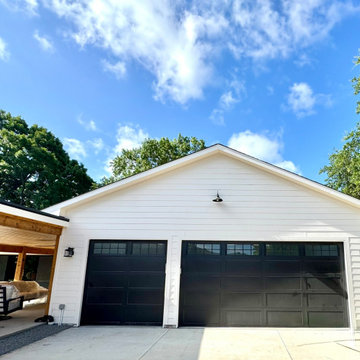
 Eric Cantu Remodeling
Eric Cantu Remodeling is constructing a 1,200 sq ft garage and custom workshop in the Preston Hollow neighborhood of Dallas, featuring 10-foot vaulted ceilings designed to accommodate heavy car lifts and a woodworking setup. This project includes a custom-reinforced monolithic foundation and high-performance closed-cell spray foam insulation, alongside an integrated 620 sq ft luxury covered patio.
Less
Project Specifications and Features
The Preston Hollow garage addition is a highly specialized project designed for dual-purpose utility. Key technical details include:
Structure: A 1,200 SQFT interior shop space with 10-foot plate heights and custom wood roof trusses.
Foundation: A monolithic foundation with structural reinforcement and moisture barriers, specifically engineered for point-load requirements of automotive lifts.
Insulation: The building envelope is sealed using closed-cell spray foam for high-performance climate control.
Utilities: All utility loops were run directly through the studs during the framing phase to maintain a clean workspace.
Outdoor Living: The addition features a 620 SQFT luxury patio that integrates seamlessly with the new structure.
Construction Progress
As of recently, the project has reached several major milestones:
Site Prep: Completion of the foundation slab and moisture barriers.
Framing: The structure is officially framed up with rough-ins complete.
Interior Prep: Insulation is finished, and the project is ready for drywall.
About Eric Cantu Remodeling
Eric Cantu is a Dallas native specializing in classic North Dallas neighborhoods. Beyond the Preston Hollow workshop, the company offers:
Luxury Garage Conversions: Transforming existing spaces into home gyms, guest suites, or ADUs.
Attached Garage Additions: Custom builds tailored to the architectural style of North Dallas homes.
Service Areas: Primarily serving Preston Hollow, University Park, and the wider DFW Metroplex.
For inquiries or to view their Before and After gallery, you can reach the company at (972) 449-1951 or follow updates on their official subreddit.

 Windy City Painters
Iron Fence Painting in Wicker Park: A Windy City Painters Case Study
Iron fence painting in Wicker Park is one of the most requested exterior services Windy City Painters performs each season, and this recent project shows exactly why. Set behind an ornate 1890s greystone two-flat, the client's wrought iron fence had endured years of Chicago winters without professional attention. Rust had spread across the pickets, the original black enamel was flaking away in sheets, and the fence's structural hardware had begun to loosen at several joints.
As the trusted local expert for Chicago's North Side and Near West Side, Windy City Painters approached this project the same way we approach every iron fence painting job in Wicker Park: with a methodical, multi-step process designed to outlast Midwest weather rather than simply mask the damage.
The Process, Step by Step
Step 1 — Rust Removal and Surface Preparation. Our crew wire-brushed and mechanically ground every rusted section down to clean, stable metal. For pitted or heavily corroded areas, we applied a chemical rust converter to neutralize corrosion at the molecular level before any coating touched the surface. Furthermore, because this greystone was built well before 1978, Windy City Painters tested the existing paint layers for lead and followed strict containment protocols throughout the removal process.
Step 2 — Spot Repairs. Loose pickets were re-secured, small pits were filled, and hardware at the gate hinges was tightened. In contrast to a quick spray-paint refresh, this stage ensures the fence is structurally sound before a single drop of primer goes on.
Step 3 — Priming. A full coat of rust-inhibiting primer, engineered specifically for ferrous metal, was applied by brush to every surface — with particular attention to welds and joints where moisture tends to collect and restart the corrosion cycle.
Step 4 — Topcoat Application. Two finish coats of industrial-grade, direct-to-metal enamel were applied by brush and roller. This built a durable, uniform barrier in classic gloss black, the most popular finish among Wicker Park's historic properties. Finally, our team inspected every inch of the fence for thin spots or missed sections before calling the job complete.
Project Specs
Surface: Ornamental wrought iron fence, posts, and gate hardware
Products used: Rust-inhibiting DTM primer, chemical rust converter, industrial-grade direct-to-metal enamel
Coats applied: 1 primer coat, 2 finish coats
Finish: Gloss black
Timeline: Completed in under two days
Advice for Wicker Park Homeowners
Before starting a similar iron fence painting project in Wicker Park, homeowners should keep a few things in mind. Notably, never paint directly over active rust — trapped moisture underneath will cause the new coat to fail within a season. Additionally, always ask whether a contractor tests for lead paint on pre-1978 homes, since many Wicker Park greystones fall into that category. Meanwhile, hand brushwork matters: the intricate scrollwork common on Wicker Park ironwork requires careful, detailed application that spray equipment simply cannot replicate. Therefore, hiring a crew experienced specifically in historic Chicago ironwork, like Windy City Painters, makes a measurable difference in the finished result.
Windy City Painters also handles related exterior and interior work for Wicker Park properties, including interior painting, drywall and plaster repair, and additional metal refinishing for porches and railings.
Iron fence painting in Wicker Park protects one of the neighborhood's most defining architectural features while restoring curb appeal instantly. As a result, this greystone now has a fence that matches the quality of the home behind it — and will hold up through many more Chicago winters.
See more of our work and request a free estimate at www.windypainters.com.
Ready to transform your Wicker Park home? Contact Windy City Painters for a free estimate — visit www.windypainters.com today. Proudly serving Wicker Park, West Town, Lincoln Park, Roscoe Village, Lakeview, Ukrainian Village, River North, and all of Chicago.
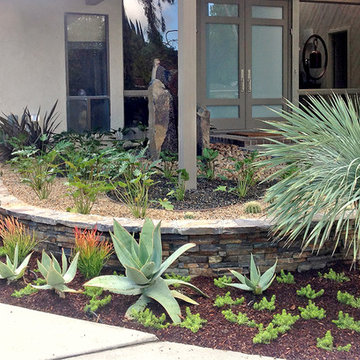 Flores Artscape, Inc.
A closer up look at a part of the front yard drought-tolerant landscape. Succulents, low-moisture plants and a palm are added to with mulch, colored pebbles & river rocks. Drip-irrigation is part of this low-maintenance design.
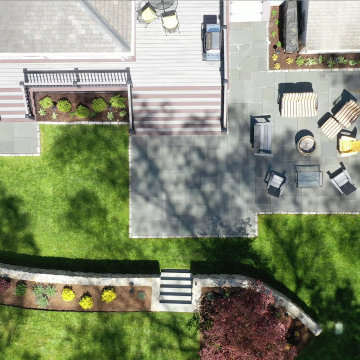
 Provost Companies, Inc.
This project is a great example of how the different divisions under Provost Companies can come together to create exceptional results for this construction project in Wellesley, MA.
This project consists of the initial site work including, excavating and re-grading the property to improve drainage and access.
Our construction division was tasked with replacing some of the exterior siding and installing a new deck on the home. To provide more value to the client we installed waterproof taping on the top of all our joists to help prevent moisture from entering. We leave the bottom and side open so it can breathe. This prevents moisture from falling directly into the inevitable splits (specifically at the top of the joist where it will take direct rain and water infiltration) that occur in PT lumber. This wasn’t our idea, and we aren’t taking credit for it, it’s just a best practice we follow to provide more value to the client. Yes, using steel joists is a superior solution but steel is often outside of the budget.
Our landscape construction team was tasked with re-grading the yard, installing a bluestone patio and fieldstone retention wall.
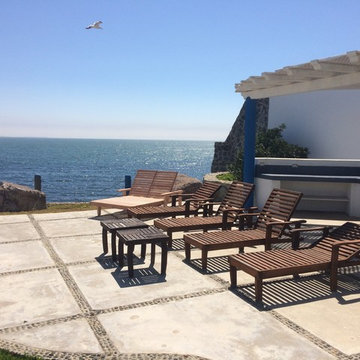
 Best Redwood
Best Redwood offers three models of Chaise Lounges called Sun, Beach and Summer, ergonomically designed for comfort. Our chaise lounges are excellent for relax and recreation, chaise lounger is a great addition for any garden, terrace, beach front, or near a pool.
The outdoor sun redwood chaise lounges provide relaxation and comfort, their ergonomic designs lets our customers have a pleasant and enjoyable time. Sidings are made of a solid 3 ½ ‘’ solid redwood lumber giving it a bulkier design than others. Also, the back rest movement is based on 5/16 carriage bolts and screws, making it more durable and resistant to decay. The square legs design gives it a more sturdy look than any other chaise lounge. Perfect for people who like extra space while enjoying the sun, reading, or having a quiet time. These items are commercial and residential grade, they are at resorts, hotels, cabins, and parks.
Includes arms, wheels and sliding table.
Your choice of premium sealant.
Your choice of fabric design in case of adding cushion to your order.
Easy assembly instructions.
All hardware included.
100% solid redwood.
Home delivery.
Your Best Redwood Furniture will last for at least 5 years all-round weather conditions with normal maintenance every year or so.
California redwood is one of nature’s most maintenance-free building materials. It has a natural resistance to decay and insects. Redwood’s natural stability means it shrinks, warps, and splits less than most other woods. In addition, no other wood takes and holds finishes better than redwood.
Your Outdoor Sun Chaise lounge can be finished with your choice of stain or transparent sealant.
One coat application that imparts a - freshly finished look for years.
Unique three oil system nourishes & moisturizes the wood.
Deep penetrating formula for durability & protection against all-weather elements.
Protects from mold, mildew, water & UV rays.
Use on decks, siding, fencing & outdoor furniture.
CHAISE LOUNGE CUSHIONS
Handmade custom cushions will add comfort and style to your chaise lounge. If interested please contact us and request a catalog of the sunbrella fabric to choose your design of cushion.
BEST REDWOOD OFFERS 4 TYPES OF REDWOOD FINISHES.
Here are images showing the different types of redwood sealant options applied. From left to right: 1912 -Mission Brown, 1905 -Super Deck, 1910 -Super Deck and Clear No Stain finish. California residents see Prop 65 WARNINGS.
If interested in a different finish for this product, or if you have any questions, special custom requests or concerns, please contact us via email to info@best-redwood.com or give us a call at (619) 391-9913 or toll free to 1800-393-4128.
 Flores Artscape, Inc.
A front yard that includes a wide drought-tolerant border with mulch, large rocks, succulents, flowering low-moisture plants, palms and a tree.
Inspiration for a landscaping in Los Angeles.
Inspiration for a landscaping in Los Angeles.
 Allman Remodeling Contractors
Basement Refresh & Moisture-Resistant Upgrade
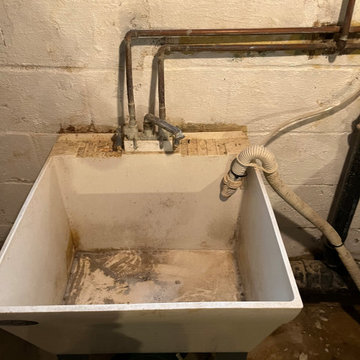
This basement was showing signs of failing paint and moisture wear, so we tackled it the right way — no shortcuts.
✔️ Scraped and removed failing paint
✔️ Thorough TSP wash for proper surface prep
✔️ Repainted masonry walls with Sherwin-Williams Loxon (designed for basement and masonry conditions)
✔️ Removed old utility sink and installed a new, clean utility sink
The result is a brighter, cleaner, and more durable basement space built to hold up long term.
 Tile Doctor Ltd
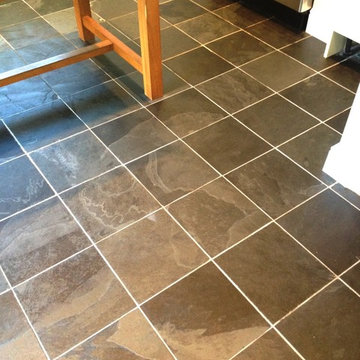
Slate is a popular choice for tiled kitchen floors and when properly maintained looks fantastic, however like all natural stone products without an effective cleaning plan dirt will become ingrained in the stone and will start to lose its appearance.
This was the case with this fantastic Slate tiled kitchen floor in Twickenham which had the potential to look really nice, but hadn’t received the proper maintenance for a long while, leaving it looking very tired. It now needed what was left of its old surface sealer stripped off, followed by a deep cleaning of the tile and grout before having a fresh seal applied.
To begin the restoration, I mixed a 50:50 solution of Tile Doctor Remove and Go and Tile Doctor Pro Clean. This was applied to the floor and allowed to dwell. Remove and Go functions as a stripper that breaks down the old sealer, while Pro Clean is a versatile, high alkaline cleaner that is safe to use on all types of natural stone flooring.
To use it to full effect, I machine scrubbed this solution into the floor to completely remove all dirt, stains, and old sealer. I also ran a stiff brush along the grout lines to remove the particularly stubborn dirt ingrained in the grout. The resulting cleaning slurry was then rinsed with water and extracted using a wet vacuum and the floor checked for stubborn marks which were retreated using the same process.
The floor was left to dry overnight and I came back the next day to apply a new seal. It’s important to leave a tiled floor to dry completely before sealing and at this time of year 24 hours is usually enough. This is necessary to ensures there is no excess moisture in the tile as this has the potential to cloud the sealer and affect its effectiveness.
The customer required a low sheen finish and a floor that was easy to maintain. I opted to use Seal & Go, which provides exactly that. It is a water-based with a high sheen blend of acrylic polymers that offers a both a stain resistant surface seal and a durable low sheen finish, also being water based it doesn’t leave a smell as it dries. Seal and Go is also a breathable sealer that will allow moisture to rise up through the tile and allow the floor to breathe.
As you can see from the pictures, the lustre has been completely restored to the Slate tiles and the sealer will allow for easy maintenance for the customer in the future.
Jonathan Oldham
South Middlesex Tile Doctor
 Five Star Contractors, Inc

The property had extensive moisture issues related to improper installation of the stucco cladding.
Stucco had been removed, discovered moisture damage repaired, and James Hardie fiber cement siding installed. Windows used on this project were the Andersen brand.
The new roof type is cedar tile.
 Flores Artscape, Inc.

A strip of gravel and two contrasting pots--one with a metal corrugated pot and cactus & the other porcelain with a low-moisture tree-like plant--along with more plants overlooks the rest of a large backyard.
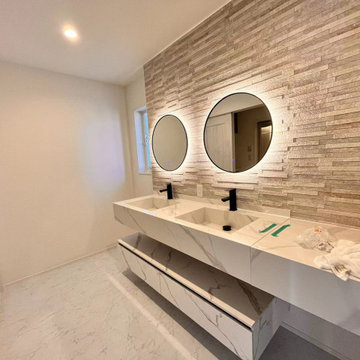
 George Group Cabinetry
Angled shot showing the symmetrical dual-sink layout of the floating vanity, optimized for shared morning grooming use for two people. Suspended cabinet design eliminates floor dead corners for easy mopping and moisture prevention, matching the moisture-resistant requirements of Japanese household bathrooms. Textured stone accent wall adds layered tactile detail to plain wall space, balancing minimalist simplicity and decorative sophistication for this residential bathroom renovation project.
45