
Search results for "Mold file" in Home Design Ideas

 Amish Designs Inc.
Example of a large ornate built-in desk dark wood floor study room design in Cincinnati with yellow walls
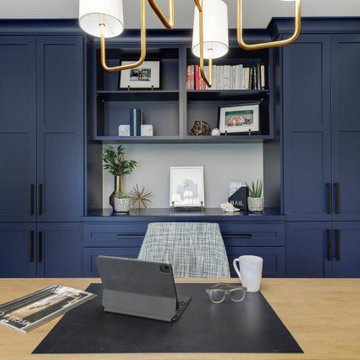
 Crystal Kitchen + Bath
Back in 2020, before working from home became the norm, we embarked on a project to convert an unused formal dining room into a stunning home office. Little did we know how crucial this space would become in the following years. Our client was ahead of the curve, preparing for remote work with a beautifully designed home office.
The focal point of this home office is the striking Navy cabinetry – our client’s favorite color – that not only adds a touch of personality to the space but also provides essential storage for books, files, and even pencil drawers. The room also features dedicated space for a copier, making it an efficient workspace for all needs.
The centerpiece of the office is a natural maple desk that not only provides a spacious work area but also offers ample storage. Side shelves were cleverly incorporated for storing coloring supplies and books, making it a versatile space for both work and play. It’s perfect for the kids to join in after school and work alongside their parent.
To ensure a harmonious look, we matched the crown molding on the cabinets with the existing features in the room. The grey-stained maple floor, extending from the nearby updated kitchen into the office, creates a unified and sophisticated look.
This project exemplifies our commitment to creating functional and beautiful spaces that cater to the ever-changing needs of our clients. As the home office continues to be a vital part of our lives, having a space that is not only convenient but also aesthetically pleasing is more important than ever.
At Crystal Kitchen, we are dedicated to turning your vision into reality, whether it’s a home office, kitchen, or any other area of your home. If you’re looking to create a space that perfectly suits your lifestyle, get in touch with us today, and let’s make it happen. Your home should be a reflection of you, and we’re here to bring your dreams to life!
Find the right local pro for your project
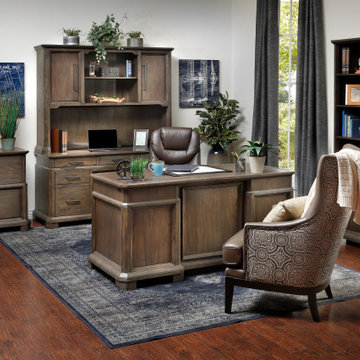
 Furniture Row
Elevate your workspace with the Gray’s Peak Executive Desk! Featuring a classic double-pedestal design, wire-brushed gray finish, and elegant molding, this desk offers style and functionality. With file cabinets, drawers, and a wide keyboard tray, it’s an office essential.
 Gallery KBNY

This renovation in Manhattan placed us within a block of Central Park, delivering a complete overhaul of an ideally-located 1800-square-foot condo. The project was for a young family, whose newly-purchased property is in a post-war building and was in sponsor-condition when we arrived, warranting quite a bit of love. By delivering a complete interior renovation of the apartment, including two bathrooms, kitchen, floors, lighting, and custom millwork, we provided a modern, highly-functional space the family can proudly call home for years to come.
PARENTS NEED SPACE
Storage was the most important factor in this renovation. With a small child ready to rumble at all hours, our clients knew they were going to have all kinds of stuff taking over their space. At the same time, they wanted to be able to have guests come in and not see clutter. Our solution was neatly designed opportunities for storage nestled throughout the apartment.
To start, we created a custom entertainment unit, offering storage below, with open shelves above. Built-in under the living room window is banquette seating with significant storage beneath. Not only does the dual-purpose nook offer areas to store toys galore, the cozy spot offers beautiful windows with views of the shimmering skyline and rooftop gardens, providing practical peace of mind. Every inch of this renovation was designed with intention, so no space is wasted.
UNIQUE KITCHEN DESIGN
There are various custom elements that make this particular NYC kitchen renovation stand-out. While the majority of the apartment has herringbone wood flooring, determination was made that having herringbone in the kitchen would have been way too busy. So, we went with straight planks for the kitchen, blended from the living room with a custom wood flooring design. The straight planks not only look better, they were most cost-effective. Additionally, there’s wood paneling lining the kitchen, accenting the off-white and chestnut cabinets with a touch of luxe. Finally, the quartz backsplash and countertop offer a nice and seamless touch to the overall modern design.
FORWARD-THINKING DESIGN FOR CHILDREN
Our goal with the kid’s bedroom design was to offer a multi-purpose space the child could enjoy and use as needs change over the years. Beyond the playful wallpaper, we provided plenty of timeless built-ins that can be used to store diapers and books early on, while also including a desk space for homework in later years (hopefully).
COMPLIMENTARY BATHROOMS
When we renovated the two bathrooms in this Manhattan apartment, our goal was to create similar but distinct designs between the two spaces, that still felt unique in their own right and blended with the rest of the home. The wood vanities incorporate the heavy wood tones from other rooms, while the strong accent tiles on the walls and big, bold marble floor tiling create elegant foundations for each space.
SOME HIGHLIGHTS
- Natural light drop ceilings offer nice recessed lighting throughout the entire apartment
- New doors & new hardware throughout, w/crystal doorknobs in various areas
- Built-in bar to accommodate guests, complete with lights under cabinet and distressed mirrored backsplash
- Plaster crown molding offering a very clean and classic touch throughout the transitional space
Considering an apartment renovation in NYC? We specialize in loft, condo and co-op, brownstone and private home renovations in Manhattan and Brooklyn, specializing in pre-war apartments. When you work with a design-build firm like Gallery to renovate your home, you get the full range of our expertise. We handle every step of the process, from architecture and design to filing permits and organizing schedules to sourcing custom pieces and managing all rounds of the remodel. Contact us today to bring your dream home to life.
 Jessie Chall Designs - Closet Factory
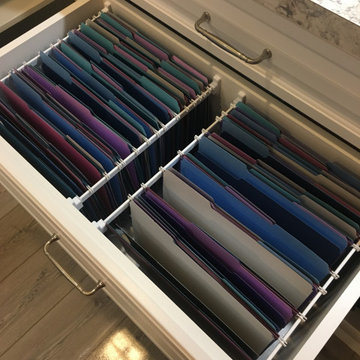
These clients were looking for a multi-purpose office and craft area with a mix of open and closed storage. Complete with gift wrap storage, file drawers, pull-out trays this custom office and craft room serves every member of the home in a different way. Finishes include a white melamine structure, laminate countertop, raised panel doors and drawers, crown molding and decorative brushed nickel hardware.
 Peter Salerno Inc
Photo by Peter Rymwid
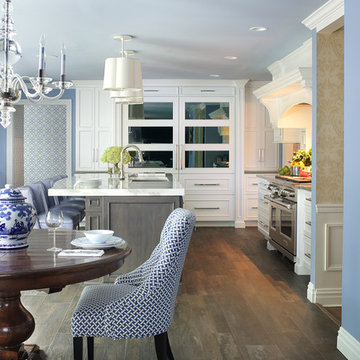
This kitchen pulls it's beauty from the perfect combination of whites, blues, and greys. Glass mullion doors to the right of the windows and smokey mirror on the refrigerator panels help to add the illusion of a more open space.
We left the room as an open space to allow more room to entertain, eat, and cook. The ceramic tile mimics wood planking perfectly but makes cleaning and maintenance easier. The tall hearth makes for a more spacious cooking area on a smaller wall.
Cabinet and top details:
The perimeter tops are Silestone Haze, the island top is Danby marble at 2 1/2" thick. The perimeter cabinets are frameless with applied molding and painted white, the island is maple with a denim stain.
The ceiling height is 8'. all the lighting, furniture, and wall paint colors and wallpaper were handled by the home owner - we have no information on file.



 Mare Trading
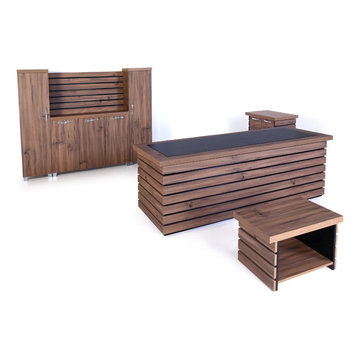
Elise Complete Executive Office Desk Set includes an executive desk, a credenza, a hutch and coffee table. Everything you need to work productively in your home or corporate office! Every member of this modern styled set is constructed using wood laminate surfaces that are resistant to unwanted scratches and stains for long lasting strength and handsome good looks. Metal hardware artfully complements the rich finish to create a look that is difficult to ignore.
Durability
Thermally fused laminate work surfaces feature superior resistance to scratches and stains. All work Surfaces and leg end panels are one inch thick with dent resistant PVC edge molding for years of long lasting use.
Stylish
Freestanding, modular design allows for virtually limitless layout options and open leg design allows for cable connections between desks.
Wire Management
Integrated wire management system utilizes desktop and leg grommets to keep cables under control and wires out of sight.
 Sargent Pillsbury Designs LLC

This custom built shelving unit with file drawers is stained in a charcoal grey color with a high gloss finish. The Brass hardware is from Restoration Hardware.

 Kathy Okonske
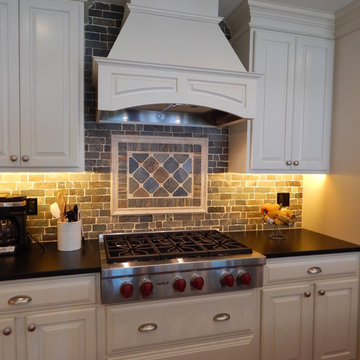
Large elegant medium tone wood floor open concept kitchen photo in Boston with a farmhouse sink, raised-panel cabinets, white cabinets, granite countertops, gray backsplash, stainless steel appliances and an island
 Jessie Chall Designs - Closet Factory
These clients were looking for a multi-purpose office and craft area with a mix of open and closed storage. Complete with gift wrap storage, file drawers, pull-out trays this custom office and craft room serves every member of the home in a different way. Finishes include a white melamine structure, laminate countertop, raised panel doors and drawers, crown molding and decorative brushed nickel hardware.

Sponsored
Fredericksburg, OH

High Point Cabinets
Columbus' Experienced Custom Cabinet Builder | 4x Best of Houzz Winner
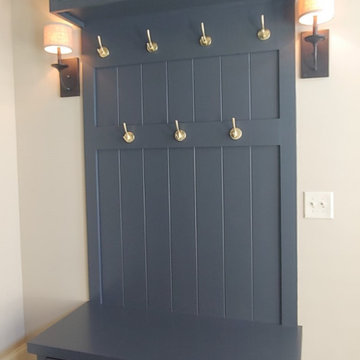
 True Carpentry and Cabinetry
Designed to take full advantage of a previously under-used room in a smaller home. Includes pullout shoe drawers in the mudroom part, and a file drawer and a keyboard tray in the office part. Paint color is Cyberspace by SW. Crown molding matches that in the room, but 1" smaller. Large base cabinet has a "blind" corner that uses the full space, while upper cabinets have a small connecting section on a 45 degree angle. "Shiplap" in mudroom wall is just a sheet of 1/4" MDF with U-grooves space 5 1/2" apart.
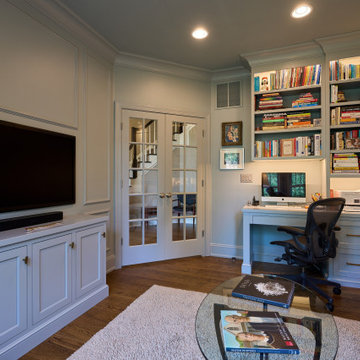
 The Kitchen & Bath Company of Bucks County
A custom-designed home office built for functionality, beauty, and tranquility, seamlessly blending elegant cabinetry, smart storage, and a serene atmosphere.
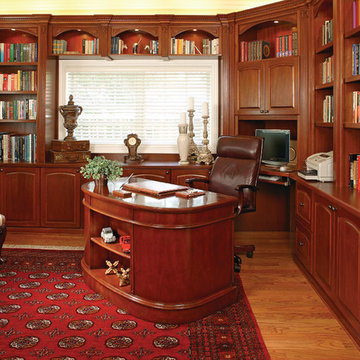
 Furniture Design Gallery Inc
Stately Ambience . . . Traditional Styling!
This beautiful office has a distinguished classic look and it is VERY functional too. It wraps around to include a corner computer unit, a window and two walls. Plenty of space for storage, plenty of space for books. Design elements include graceful crown molding, stylish acanthus leaf corbels, uplighting, eyebrow arches and lateral files.
 Bella Systems - Custom Closets
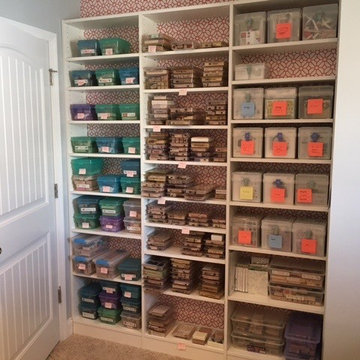
This book shelf with adjustable shelving is perfect for a craft room! Our client used wall paper before we installed this shelving system. This is finished in a white melamine.
The after photo with her crafts neatly organized.


 Amish Designs Inc.

Inspiration for a large victorian built-in desk dark wood floor study room remodel in Cincinnati with yellow walls
 Jessie Chall Designs - Closet Factory

These clients were looking for a multi-purpose office and craft area with a mix of open and closed storage. Complete with gift wrap storage, file drawers, pull-out trays this custom office and craft room serves every member of the home in a different way. Finishes include a white melamine structure, laminate countertop, raised panel doors and drawers, crown molding and decorative brushed nickel hardware.
 IND Construction, LLC
(P.s Thank you for the opportunity & for your trust!)
Elegant staircase photo in Los Angeles
Elegant staircase photo in Los Angeles
19