
Search results for "Mold file" in Home Design Ideas
 Econize Closets & Blinds
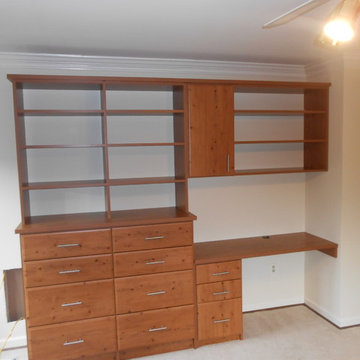
Home Office/Built-in in Knotty Timber finish (discontinued) with T-pull handles and Molded doors and drawer fronts.
Home office - contemporary home office idea in DC Metro
Home office - contemporary home office idea in DC Metro
 Glenn Saltzer Interior Design
Laini Curcio
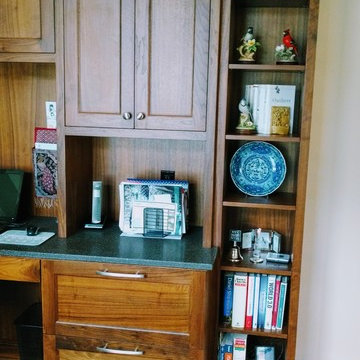
Inspiration for a transitional built-in desk medium tone wood floor study room remodel in Bridgeport with beige walls
Inspiration for a transitional built-in desk medium tone wood floor study room remodel in Bridgeport with beige walls

Find the right local pro for your project
 Bella Systems - Custom Closets
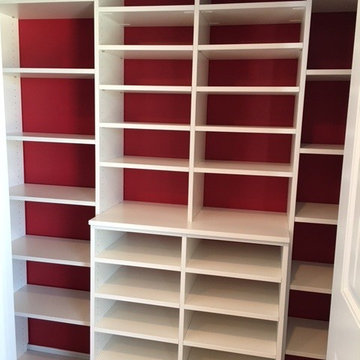
Thus a reach in closet with plenty of adjustable shelving as requested by our client. This will be her craft closet. The material used is a white melamine.
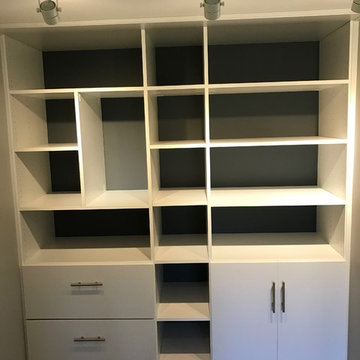
 Closet POSSIBLE
Custom design white office storage with custom length lateral file drawers, vertical divider, adjustable shelves,
storage cabinet and base molding.

 Gallery KBNY
This renovation in Manhattan placed us within a block of Central Park, delivering a complete overhaul of an ideally-located 1800-square-foot condo. The project was for a young family, whose newly-purchased property is in a post-war building and was in sponsor-condition when we arrived, warranting quite a bit of love. By delivering a complete interior renovation of the apartment, including two bathrooms, kitchen, floors, lighting, and custom millwork, we provided a modern, highly-functional space the family can proudly call home for years to come.
PARENTS NEED SPACE
Storage was the most important factor in this renovation. With a small child ready to rumble at all hours, our clients knew they were going to have all kinds of stuff taking over their space. At the same time, they wanted to be able to have guests come in and not see clutter. Our solution was neatly designed opportunities for storage nestled throughout the apartment.
To start, we created a custom entertainment unit, offering storage below, with open shelves above. Built-in under the living room window is banquette seating with significant storage beneath. Not only does the dual-purpose nook offer areas to store toys galore, the cozy spot offers beautiful windows with views of the shimmering skyline and rooftop gardens, providing practical peace of mind. Every inch of this renovation was designed with intention, so no space is wasted.
UNIQUE KITCHEN DESIGN
There are various custom elements that make this particular NYC kitchen renovation stand-out. While the majority of the apartment has herringbone wood flooring, determination was made that having herringbone in the kitchen would have been way too busy. So, we went with straight planks for the kitchen, blended from the living room with a custom wood flooring design. The straight planks not only look better, they were most cost-effective. Additionally, there’s wood paneling lining the kitchen, accenting the off-white and chestnut cabinets with a touch of luxe. Finally, the quartz backsplash and countertop offer a nice and seamless touch to the overall modern design.
FORWARD-THINKING DESIGN FOR CHILDREN
Our goal with the kid’s bedroom design was to offer a multi-purpose space the child could enjoy and use as needs change over the years. Beyond the playful wallpaper, we provided plenty of timeless built-ins that can be used to store diapers and books early on, while also including a desk space for homework in later years (hopefully).
COMPLIMENTARY BATHROOMS
When we renovated the two bathrooms in this Manhattan apartment, our goal was to create similar but distinct designs between the two spaces, that still felt unique in their own right and blended with the rest of the home. The wood vanities incorporate the heavy wood tones from other rooms, while the strong accent tiles on the walls and big, bold marble floor tiling create elegant foundations for each space.
SOME HIGHLIGHTS
- Natural light drop ceilings offer nice recessed lighting throughout the entire apartment
- New doors & new hardware throughout, w/crystal doorknobs in various areas

- Built-in bar to accommodate guests, complete with lights under cabinet and distressed mirrored backsplash
- Plaster crown molding offering a very clean and classic touch throughout the transitional space
Considering an apartment renovation in NYC? We specialize in loft, condo and co-op, brownstone and private home renovations in Manhattan and Brooklyn, specializing in pre-war apartments. When you work with a design-build firm like Gallery to renovate your home, you get the full range of our expertise. We handle every step of the process, from architecture and design to filing permits and organizing schedules to sourcing custom pieces and managing all rounds of the remodel. Contact us today to bring your dream home to life.


 Inspired Closets Anchorage
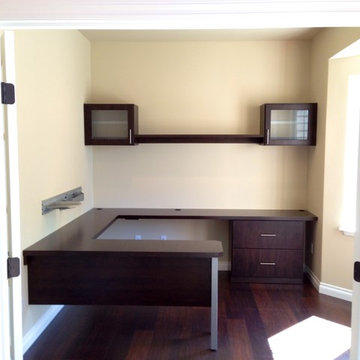
Home office with space for two. Upper molded doored cabinets, with open shelving. Ample filing drawers and wall cabinet for office supplies. Taken by Alaska Premier Closets.
 Cascade West Development
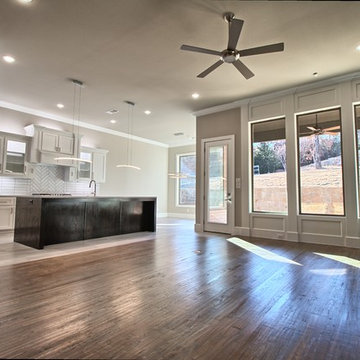
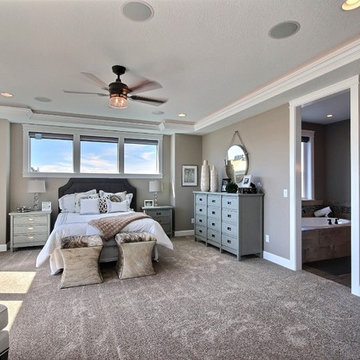
The Brahmin - in Ridgefield Washington by Cascade West Development Inc.
It has a very open and spacious feel the moment you walk in with the 2 story foyer and the 20’ ceilings throughout the Great room, but that is only the beginning! When you round the corner of the Great Room you will see a full 360 degree open kitchen that is designed with cooking and guests in mind….plenty of cabinets, plenty of seating, and plenty of counter to use for prep or use to serve food in a buffet format….you name it. It quite truly could be the place that gives birth to a new Master Chef in the making!
Cascade West Facebook: https://goo.gl/MCD2U1
Cascade West Website: https://goo.gl/XHm7Un
These photos, like many of ours, were taken by the good people of ExposioHDR - Portland, Or
Exposio Facebook: https://goo.gl/SpSvyo
Exposio Website: https://goo.gl/Cbm8Ya
 HomeClick
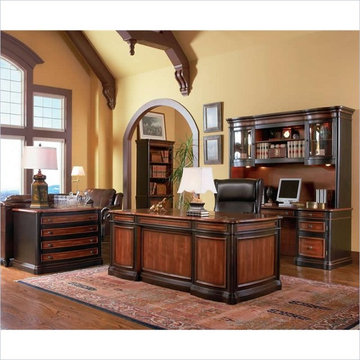
Coaster Furniture Pergola Double Pedestal Desk with Felt Lined Drawers
The Pergola collection has a grand traditional style that is sure to make a bold statement in any home office. Crafted from selected veneers and hardwood solids, these durable pieces will offer sturdy and long lasting function in your home. Spacious storage drawers are dovetailed and corner blocked for added durability, with the addition of great features such as felt lining in top drawers, and locking file drawers for your peace of mind. Ball bearing glides make for easy drawer use, while powerstrip and drop front keyboard drawers offer simple computer use. Clean lines, classic molding, and a warm two tone wood finish give these pieces a timeless look that will complement any decor. Add the beautiful pergola collection to your home office for a fresh look and warm style.
 Jessie Chall Designs - Closet Factory
These clients were looking for a multi-purpose office and craft area with a mix of open and closed storage. Complete with gift wrap storage, file drawers, pull-out trays this custom office and craft room serves every member of the home in a different way. Finishes include a white melamine structure, laminate countertop, raised panel doors and drawers, crown molding and decorative brushed nickel hardware.



 The Cabinetshop of South Florida

Transitional home office in Maple with english walnut gaze. With lateral files, crown molding, Raised panel doors and walls wood shutters, window seat, his & hers desks, tile floors
 Rolf Schroeder General Contractors, Inc.
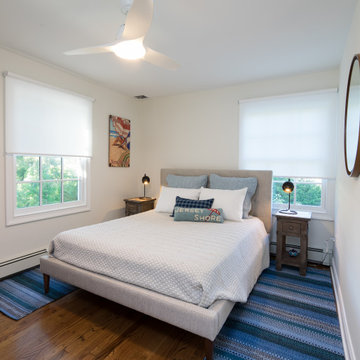
Before, this space was a storage room for unused gym equipment, extra picture frames, and additional boxes/piles of files. Space planning was taken into account for a quaint, but functional guest room with enough space for a queen bed. The use of Hunter Douglas Designer Cord-Free Roller Shades were used to filter natural light.
 Jessie Chall Designs - Closet Factory

These clients were looking for a multi-purpose office and craft area with a mix of open and closed storage. Complete with gift wrap storage, file drawers, pull-out trays this custom office and craft room serves every member of the home in a different way. Finishes include a white melamine structure, laminate countertop, raised panel doors and drawers, crown molding and decorative brushed nickel hardware.
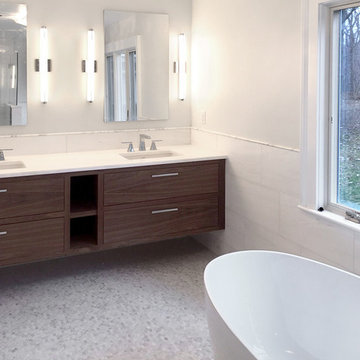
 Artistic Tile
Floor: Rivershell in Ovals
Wall: Bianco Dolomiti Filed Tile
Liner: Calacatta Gold
Inspiration for a contemporary master stone tile marble floor bathroom remodel in New York
Inspiration for a contemporary master stone tile marble floor bathroom remodel in New York

Sponsored
Columbus, OH

Structural Remodeling
Franklin County's Heavy Timber Specialists | Best of Houzz 2020!
 KS Design

This beautiful home was in need of added function in several places. By using similar cabinet door styles moldings and stains these new additions blend seamlessly with the homes original cabinetry. A stunning iron gate opened to a small room perfect for wine storage and a dry bar. Using the height in the house to run cabinets and wine storage all the way to the ceiling makes this small room fill much larger and a built in step stool puts everything within arm’s reach. Shelving and wine glasses float over the stack stone backsplash. The stone compliments the homes feel and further serves to highlight the space. Cabinets were laid out to provide the perfect place for the clients to hang their custom Miller Lite sign. Lighting the space to enhance the sign, stone and provide task lighting is achieved with wall sconce’s and spot lighting. Finished perfectly with a granite countertop and beverage refrigerator this once plain space is now a focal point in the amazing home. The home office was just a space to pass through before. Now it’s a favorite spot to work, with a view to die for. After listening to the client’s needs, a layout of custom cabinets now house everything for a beautiful and functional home office. Printers and computers found a home in lower cabinets with easy access to them while sitting at the desk. A large media cabinet houses the homes entertainment components and provides for display shelving. Additional file cabinets complete the custom designed. The living room built in was designed to add the perfect place to display their favorite things. Plus they gained functional storage to house media. The dining room insets provided the idea location to add beautify curio like display shelving. Glass shelves allow for added lighting to highlight the homeowner’s collection.
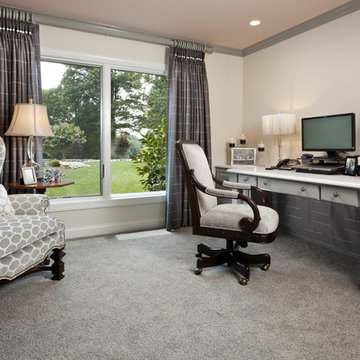
 StarrMiller Interior Design
Elegant built-in desk carpeted home office photo in Charlotte with beige walls

22