
Search results for "Mold file" in Home Design Ideas

 The Kitchen & Bath Company of Bucks County
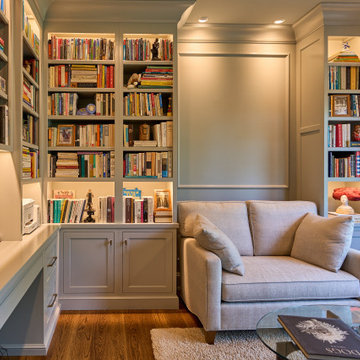
A beautifully designed custom home office featuring handcrafted cabinetry for seamless storage and a refined, functional workspace.
Inspiration for a mid-sized contemporary built-in desk medium tone wood floor, brown floor and wainscoting home office library remodel in Philadelphia with blue walls
Inspiration for a mid-sized contemporary built-in desk medium tone wood floor, brown floor and wainscoting home office library remodel in Philadelphia with blue walls
 TRUE TO FORM DESIGN

All items pictured are designed and fabricated by True To Form Design Inc.
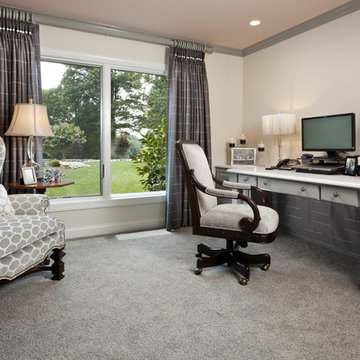
Inspiration for a mid-sized contemporary built-in desk carpeted study room remodel in Miami with green walls
Inspiration for a mid-sized contemporary built-in desk carpeted study room remodel in Miami with green walls
Find the right local pro for your project
 Crystal Kitchen + Bath
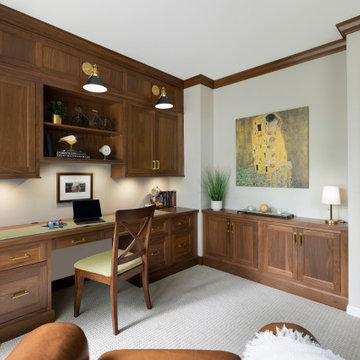
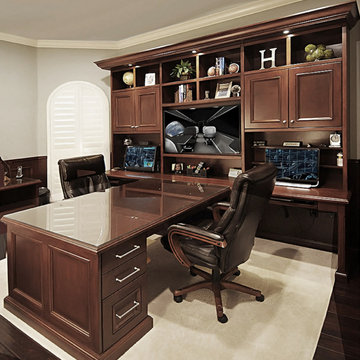
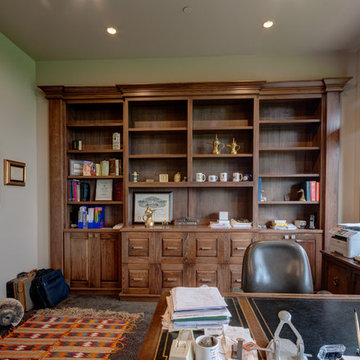
A luxurious home office exuding sophistication with rich walnut wood and elegant finishes, featuring file drawers and open shelving. The desk is oriented away from bright windows for optimal computer use, while glass doors maintain foyer visibility and noise control. Thoughtful lighting enhances functionality and ambiance. A spacious work surface and a cozy corner for a lounge chair are included. Wall space is dedicated to artwork, adding a personal touch. Glass doors are refinished for coordination, and distinctive carpet elegantly defines the 7” step down from the foyer. Crown molding and gold hardware complete the timeless design.

 Transformations Custom Wood Design

A gorgeous coffered ceiling caps off opulent office. Custom bookcases with base cabinets. Display areas above. LED lights illuminate the built-ins for a very classy look. Base cabinets have file drawers and plenty of storage. A center desk provides a place to work with ample lighting from above floating shelves.
 kathy ireland Home by Martin
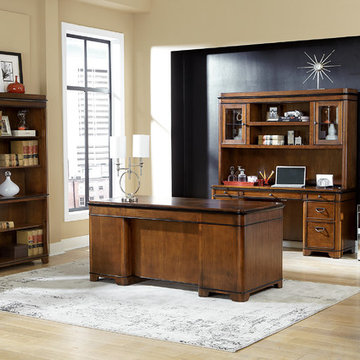
The delightfully modern look of the KensingtonExecutive Suite makes it a must have for any home office. The hand applied warm fruitwood finish combined with black cove and black bead molding make it an eye-catching addition to your home.


 Leslie Klinck - Closet Factory
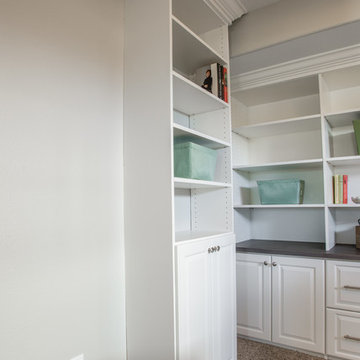
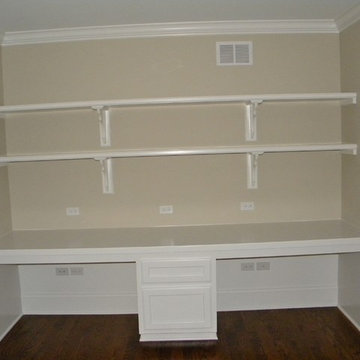
When my clients recently purchased this home, this room in the basement was a playroom for the previous owner's children. Marc works from home frequently and needed a functional, organized, and quiet space to work. In addition, he and his wife, Michele wanted to be able to store a collection of photo albums. The project had a few challenges, including the height of the window, a door that swings into the room, and a water valve access panel that needed to be moved. Marc took care of the water valve acces, and we did the rest. File storage, office supply storage, adjustable shelves, adequate counter space, crown moulding, and raised panel doors and drawers, make this room both stylish and functional.
Photographs by Libbie Martin


 StarrMiller Interior Design
Elegant built-in desk carpeted home office photo in Charlotte with beige walls
 Crystal Kitchen + Bath
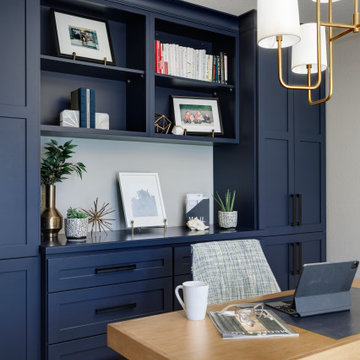
Back in 2020, before working from home became the norm, we embarked on a project to convert an unused formal dining room into a stunning home office. Little did we know how crucial this space would become in the following years. Our client was ahead of the curve, preparing for remote work with a beautifully designed home office.
The focal point of this home office is the striking Navy cabinetry – our client’s favorite color – that not only adds a touch of personality to the space but also provides essential storage for books, files, and even pencil drawers. The room also features dedicated space for a copier, making it an efficient workspace for all needs.
The centerpiece of the office is a natural maple desk that not only provides a spacious work area but also offers ample storage. Side shelves were cleverly incorporated for storing coloring supplies and books, making it a versatile space for both work and play. It’s perfect for the kids to join in after school and work alongside their parent.
To ensure a harmonious look, we matched the crown molding on the cabinets with the existing features in the room. The grey-stained maple floor, extending from the nearby updated kitchen into the office, creates a unified and sophisticated look.
This project exemplifies our commitment to creating functional and beautiful spaces that cater to the ever-changing needs of our clients. As the home office continues to be a vital part of our lives, having a space that is not only convenient but also aesthetically pleasing is more important than ever.
At Crystal Kitchen, we are dedicated to turning your vision into reality, whether it’s a home office, kitchen, or any other area of your home. If you’re looking to create a space that perfectly suits your lifestyle, get in touch with us today, and let’s make it happen. Your home should be a reflection of you, and we’re here to bring your dreams to life!



 Wike LaFrey
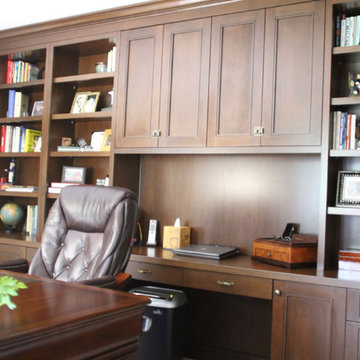
A home office perfectly designed for a busy executive. Rich alder wood with a black glaze pairs with a transitional door style and antique brass hardware keeping the space traditional yet up to date. Smart accessories hidden inside the cabinetry make this a very functional space. And there's plenty of storage to keep the work top clear of clutter.

 St. Paul Siding
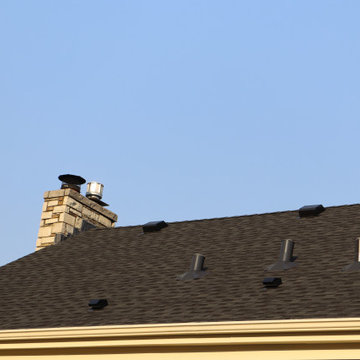
The homeowners contacted us regarding damage to the siding and trim caused by woodpeckers. However, they wanted to maintain as much of the original siding as possible. The scope of work posed a challenge due to the need to match the grey wash shakes and the repairs to the ornate posts at the front of the home. The trim is where the majority of the damage occurred so, we replaced and repainted the trim; following the trim repair, we moved onto the posts in the front of the house. We were able to find similar crown molding for the posts and the homeowners elected to replace it as opposed to repairing the one side to ensure a consistent appearance. While repairing the shakes we noticed damage to the roof which appeared to have been caused by a wind storm; after advising the homeowners of our findings they chose to file a claim with their insurance due to the damages. We worked with the insurance company to document the damages and got the roof approved. The homeowners selected a class 3 Owens Corning shingle, and black vents and flashing. Now that the work has been completed the homeowners have the peace of mind that their exterior will stand the test of time, and bring tradition and character in the design of the neighborhood.
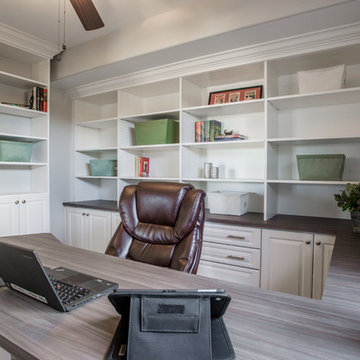 Leslie Klinck - Closet Factory
When my clients recently purchased this home, this room in the basement was a playroom for the previous owner's children. Marc works from home frequently and needed a functional, organized, and quiet space to work. In addition, he and his wife, Michele wanted to be able to store a collection of photo albums. The project had a few challenges, including the height of the window, a door that swings into the room, and a water valve access panel that needed to be moved. Marc took care of the water valve acces, and we did the rest. File storage, office supply storage, adjustable shelves, adequate counter space, crown moulding, and raised panel doors and drawers, make this room both stylish and functional.
Photographs by Libbie Martin



 The Cabinetshop of South Florida
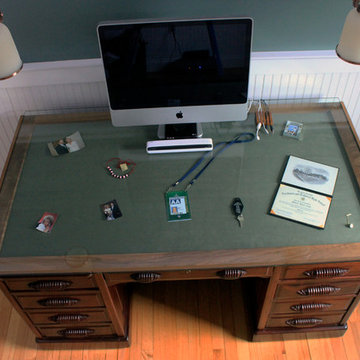
Zebra wood study (Zembrano). Inlay-leather tops with glass protection, parquetry-design back wall. Rosewood floors and all grain in cabinetry is book-matched...
 Cascade West Development
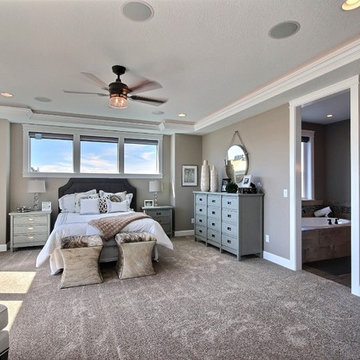
The Brahmin - in Ridgefield Washington by Cascade West Development Inc.
It has a very open and spacious feel the moment you walk in with the 2 story foyer and the 20’ ceilings throughout the Great room, but that is only the beginning! When you round the corner of the Great Room you will see a full 360 degree open kitchen that is designed with cooking and guests in mind….plenty of cabinets, plenty of seating, and plenty of counter to use for prep or use to serve food in a buffet format….you name it. It quite truly could be the place that gives birth to a new Master Chef in the making!
Cascade West Facebook: https://goo.gl/MCD2U1
Cascade West Website: https://goo.gl/XHm7Un
These photos, like many of ours, were taken by the good people of ExposioHDR - Portland, Or
Exposio Facebook: https://goo.gl/SpSvyo
Exposio Website: https://goo.gl/Cbm8Ya
 VISTA TILES
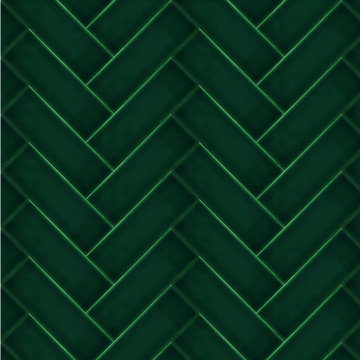
Made by VISTATILES
Ships from a small business in Pennsylvania
. 6 tiles = one square ft $32.99 per square ft
. There are 50 ceramic-based glazed tiles in 39,37 inch (1 m2. )
. The product size is 2,75 x 8,26 inch (7x 21 cm). It is sent without a file.
. The back is serrated with a matte ceramic base and the front is glazed and glossy polished.
. It is normal for the products to have tints in colors since they are produced by handwork.
. 2,75 x 8,26 inch(7x21 cm) Ceramic-based glazed tile features
. The color element with the decorative art of tile glazed tiles is a dimension that joins the architectural expression in multicolor.
. Ceramic-based tiles are resistant to water and chemical cleaning materials, as their water absorption is close to zero.
. Ceramic-based tile glazed tile preserves its appearance for many years. There is no loss of color and pattern.
. Water and moisture proof thanks to its glossy glazed polished surface.
. For this reason, it does not hold water on its surface, prevents the formation of bacteria and mold.
. Ceramic-based shaped ceramic-based glazed tiles are suitable for use as wall tiles in bathrooms.
. Pool porcelain tiles are used in the interior flooring of the pools. Production is made in the desired color and pattern.
. For floor coverings, production is made using matte glaze by printing on the floor tiles.
. It can be used in Turkish bath, basin back panel decoration and bath decoration in wet places.
. Width : 7 cm
. Height 21 cm
. Thickness : 0.7 cm
. 1 m2 Weight: 16 kg.
. 1 m2 Quantity: 50 pcs
Please note that international buyers are responsible for any duties/customs charges and import taxes associated with shipping to their respective countries. These fees are calculated and imposed by your country when the item arrives in the country.
21