
Search results for "Monastery" in Home Design Ideas


 Interiors by Royale
Dining Room
Photo: Peter Margonelli
Example of a transitional dark wood floor kitchen/dining room combo design in New York with beige walls
Example of a transitional dark wood floor kitchen/dining room combo design in New York with beige walls
Find the right local pro for your project

 Dwellings Design Group
Eat-in kitchen - mid-sized transitional l-shaped medium tone wood floor and brown floor eat-in kitchen idea in Orange County with white walls, no fireplace, an undermount sink, recessed-panel cabinets, white cabinets, quartzite countertops, white backsplash, subway tile backsplash, stainless steel appliances, an island and white countertops

 Structure Home
This Magnificent Spanish Colonial Estate Is An Exclusive 6,755 sq.ft. Custom Home in Thousand Oaks, CA. Mountain And Valley Vistas Unfold Along Entry Drive, Which Is Lined With A Charming Vineyard. This Sprawling 7.47 Acre Estate Boasts A Main House, A Guest Casita, Elegant Pool And Large Motor Courtyard With A Four-Bay Garage. This Custom Home's Architecture And Amenities Blend Exquisite Centuries-Old Detail And Craftsmanship With The Best of Today's Easy Living Style. The Spacious Interior Home Has Five Bedrooms With Suite Baths, Library Or Office, Game Room, Garden/Craft Room, Breakfast Room, Spacious Gourmet Kitchen And Large Family Room. The Master Suite With Private Retreat Or Gym Is Conveniently Located On The Entry Level. The Home Is Infused With Authentic Old World Charm Throughout. A Generous Use of Outdoor Covered Areas Create Delightful Living Spaces and Contribute To The Estate's Total 10,839 Square Feet of Covered Living Area.





 Richer's Earthen Iron
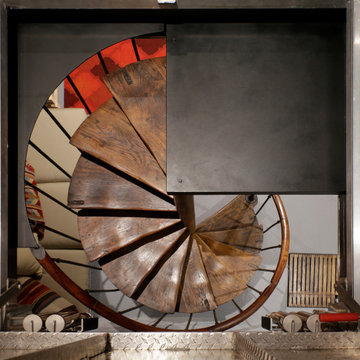
This Railing pattern was originally used in a Monastery in France. The Monastery was converted to a Bed and Breakfast years ago, and still stands, as was original. My Client was passionate about the design, and style of the early French Country. This Railing was created for them using a Reclaimed Antique Cast Iron Newel Post, and Forged Iron, to follow with the original pattern. The use of Travertine throughout the Staircase was a perfect compliment for the use of Stone and Metal.
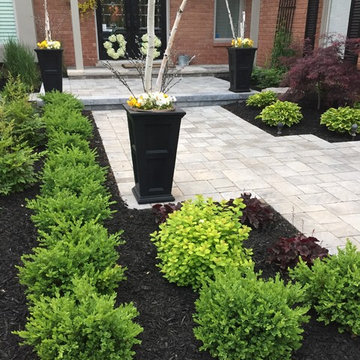
 Ann Corrigan-Royal LePage Real Estate Services
Ann Corrigan -- Oakville House Sales-
Royal LePage Real Estate Oakville Ontario CanadaNaturescapedesign.ca-Eric Ravensbergen
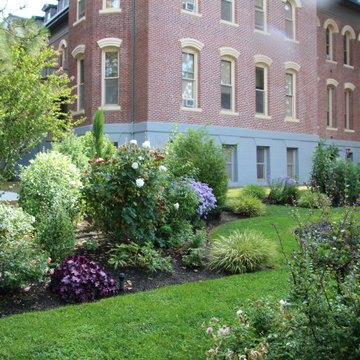
Example of a classic home design design in Toronto
Example of a classic home design design in Toronto
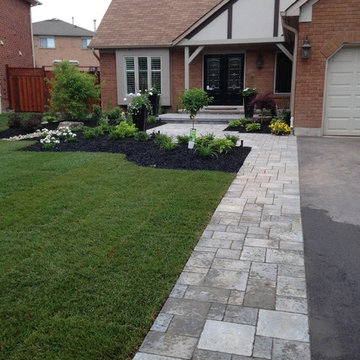 Ann Corrigan-Royal LePage Real Estate Services
Ann Corrigan -- Oakville House Sales-
Royal LePage Real Estate Oakville Ontario CanadaNaturescapedesign.ca-Eric Ravensbergen
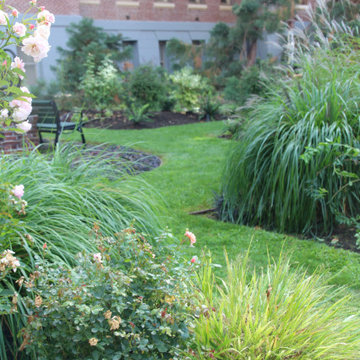
Inspiration for a timeless home design remodel in Toronto
Inspiration for a timeless home design remodel in Toronto
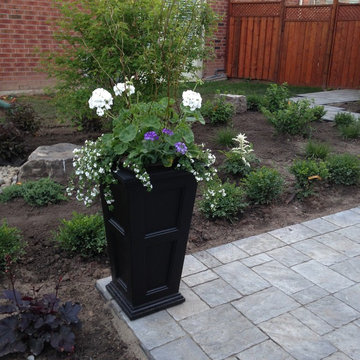 Ann Corrigan-Royal LePage Real Estate Services
Ann Corrigan -- Oakville House Sales-
Royal LePage Real Estate Oakville Ontario CanadaNaturescapedesign.ca-Eric Ravensbergen
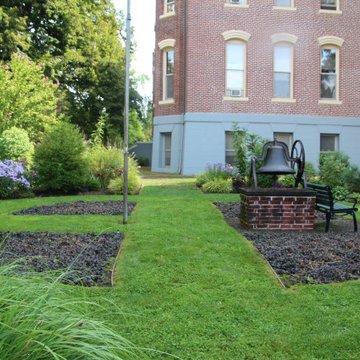
Design ideas for a traditional landscaping in Toronto.
Design ideas for a traditional landscaping in Toronto.
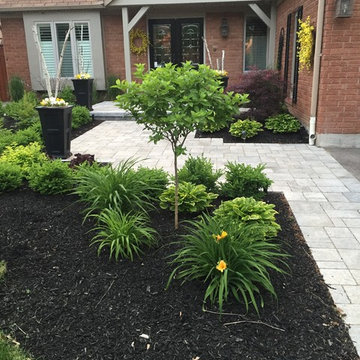 Ann Corrigan-Royal LePage Real Estate Services
Ann Corrigan -- Oakville House Sales-
Royal LePage Real Estate Oakville Ontario CanadaNaturescapedesign.ca-Eric Ravensbergen
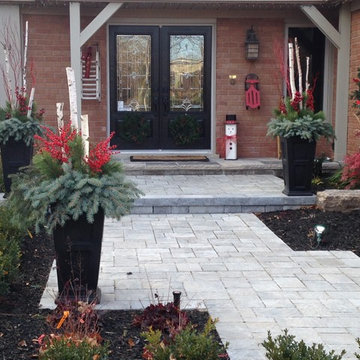
Example of a classic home design design in Toronto
Example of a classic home design design in Toronto
 Ann Corrigan-Royal LePage Real Estate Services
Ann Corrigan -- Oakville House Sales-
Royal LePage Real Estate Oakville Ontario CanadaNaturescapedesign.ca-Eric Ravensbergen
Inspiration for a timeless home design remodel in Toronto
Inspiration for a timeless home design remodel in Toronto

 JAUREGUI Architecture Interiors Construction
Piston Design
Inspiration for a mediterranean two-story stone gable roof remodel in Austin
Inspiration for a mediterranean two-story stone gable roof remodel in Austin

 New Old, LLC
Dustin Peck
Mid-sized mountain style galley medium tone wood floor and brown floor wet bar photo in Charlotte with brown cabinets and solid surface countertops
Mid-sized mountain style galley medium tone wood floor and brown floor wet bar photo in Charlotte with brown cabinets and solid surface countertops


4