
Search results for "Monastery" in Home Design Ideas

 Santa Barbara Home Design
Design Consultant Jeff Doubét is the author of Creating Spanish Style Homes: Before & After – Techniques – Designs – Insights. The 240 page “Design Consultation in a Book” is now available. Please visit SantaBarbaraHomeDesigner.com for more info.
Jeff Doubét specializes in Santa Barbara style home and landscape designs. To learn more info about the variety of custom design services I offer, please visit SantaBarbaraHomeDesigner.com
Jeff Doubét is the Founder of Santa Barbara Home Design - a design studio based in Santa Barbara, California USA.

 Schumacher Interiors, LLC
LUME Photography
Mid-sized transitional dark wood floor kitchen/dining room combo photo with gray walls
Mid-sized transitional dark wood floor kitchen/dining room combo photo with gray walls


Find the right local pro for your project
 Schumacher Interiors, LLC
LUME Photography
Example of a mid-sized transitional dark wood floor kitchen/dining room combo design with gray walls
Example of a mid-sized transitional dark wood floor kitchen/dining room combo design with gray walls


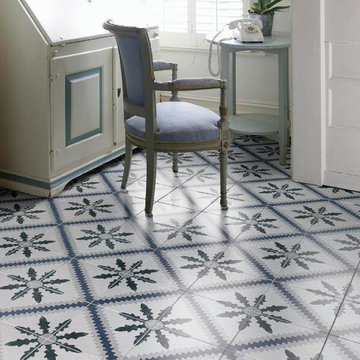
 Merola Tile
The SomerTile Concept Monastery 9-3/4 in. x 9-3/4 in. Porcelain Floor and Wall Tile is another addition to our line of pieces inspired by artisan cement tiles. The low-sheen glaze on these encaustic-inspired tiles has a rugged, distressed finish which gives these tiles an aged appearance. The old-world pattern in varying muted tones such as denim blue, khaki and black offers an ikat-inspired pattern accented with cornering snowflake designs for any interior or exterior living space.

 Julia Chasman Design
The mid-century slanted ceiling of the open dining room creates a cozy but spacious area for a custom 9' dining table made of reclaimed oak, surrounded by 8 matching vintage Windsor chairs painted in Farrow & Ball's Green Smoke. Vintage mid-century wicker pendant is echoed by Moroccan straw accents with the plant stand, and wall fan. A large French colorful agricultural map adds charm and an unexpected twist to the decor.
Photo by Bet Gum for Flea Market Decor Magazine


 Constantine D. Vasilios & Associates Ltd
Unique entry door from a monastery, antique glass ceiling fixture from a railroad station, honey onyx floor. Ceiling recessed squares retain mirrors for element of surprise upon entering. CVA photography

 Rachael Liberman Design LLC
The homeowners had recently gone through a large renovation where they added onto the existing house and upgraded all the finishes when we were hired to design two of their childrens' bedrooms. We went on create the entire dining room and living room designs. We sourced furniture and accessories for the foyer and put the finishing touches on many other rooms throughout the house. In this project, we were lucky to have clients with great taste and an exciting design aesthetic. Interior Design by Rachael Liberman and Photos by Arclight Images


 Schumacher Interiors, LLC
This view was not possible in the old house. Removing the wall between the kitchen and dining room made the entire first floor feel more open.
LUME Photography


 Highland Builders LLC
Powder room with glam geometric wallpaper complimented with a vessel sink rustic vanity with riveted hardware. Counter top is quartz Viatera - Truffle. Mirror framed wall mirror.
Ryan Hainey

6