
Search results for "Monastery" in Home Design Ideas
 Harrison Architects

Pulling back the folding doors reveals French doors and sidelights salvaged from a monastery in Minnesota.
We converted the original 1920's 240 SF garage into a Poetry/Writing Studio by removing the flat roof, and adding a cathedral-ceiling gable roof, with a loft sleeping space reached by library ladder. The kitchenette is minimal--sink, under-counter refrigerator and hot plate. Behind the frosted glass folding door on the left, the toilet, on the right, a shower.

 Madison Taylor
Nat Caron Photography
Example of a mid-sized trendy l-shaped dark wood floor eat-in kitchen design in Toronto with a farmhouse sink, shaker cabinets, white cabinets, quartzite countertops, metallic backsplash, glass sheet backsplash, stainless steel appliances and an island
Example of a mid-sized trendy l-shaped dark wood floor eat-in kitchen design in Toronto with a farmhouse sink, shaker cabinets, white cabinets, quartzite countertops, metallic backsplash, glass sheet backsplash, stainless steel appliances and an island

 Melton Design Build
The light fixtures used in this remodel were very specific, chosen to reflect old monastery bells and "old world" mentality. These specific elements add to the overlying theme of Eastern influence in the design.
Photo: StuidoQPhotograghy.com
Find the right local pro for your project

 Brown's Woodworking
Small transitional medium tone wood floor powder room photo with shaker cabinets, green cabinets, an undermount sink and marble countertops

 J.P. DiMisa Luxury Homes, Inc.
Kitchen/dining room combo - large transitional light wood floor kitchen/dining room combo idea in Miami with white walls and no fireplace
 Madison Taylor
Nat Caron Photography
Kitchen/dining room combo - mid-sized contemporary l-shaped dark wood floor kitchen/dining room combo idea in Toronto with a farmhouse sink, shaker cabinets, white cabinets, quartzite countertops, metallic backsplash, glass sheet backsplash, stainless steel appliances and an island
Kitchen/dining room combo - mid-sized contemporary l-shaped dark wood floor kitchen/dining room combo idea in Toronto with a farmhouse sink, shaker cabinets, white cabinets, quartzite countertops, metallic backsplash, glass sheet backsplash, stainless steel appliances and an island
 Madison Taylor
Nat Caron Photography
Inspiration for a mid-sized contemporary l-shaped dark wood floor eat-in kitchen remodel in Toronto with a farmhouse sink, shaker cabinets, white cabinets, quartzite countertops, metallic backsplash, glass sheet backsplash, stainless steel appliances and an island
Inspiration for a mid-sized contemporary l-shaped dark wood floor eat-in kitchen remodel in Toronto with a farmhouse sink, shaker cabinets, white cabinets, quartzite countertops, metallic backsplash, glass sheet backsplash, stainless steel appliances and an island
 Madison Taylor
Nat Caron Photography
Eat-in kitchen - mid-sized contemporary l-shaped dark wood floor eat-in kitchen idea in Toronto with a farmhouse sink, shaker cabinets, white cabinets, quartzite countertops, metallic backsplash, glass sheet backsplash, stainless steel appliances and an island
Eat-in kitchen - mid-sized contemporary l-shaped dark wood floor eat-in kitchen idea in Toronto with a farmhouse sink, shaker cabinets, white cabinets, quartzite countertops, metallic backsplash, glass sheet backsplash, stainless steel appliances and an island

 Ginkgo Leaf Studio
Overall view of new driveway and surrounding plantings. The new split-face fieldstone address column to the left mimics the existing monastery walls and columns on the right.
Westhauser Photography

 Rachael Liberman Design LLC
The homeowners had recently gone through a large renovation where they added onto the existing house and upgraded all the finishes when we were hired to design two of their childrens' bedrooms. We went on create the entire dining room and living room designs. We sourced furniture and accessories for the foyer and put the finishing touches on many other rooms throughout the house. In this project, we were lucky to have clients with great taste and an exciting design aesthetic. Interior Design by Rachael Liberman and Photos by Arclight Images

 Pineapple House Interior Design
A slipper chair and ottoman are separated by an antique Regency side table with brass. Hand forged steel mirrors flank the fireplace, and offer an industrial contrast to the intricate carved fireplace they frame. On the right an antique Chofa from an Asian Monastery is displayed. Its form is derived from a mythical bird. Charcoal figure studies by Cynthia Knapp hang above the fireplace.
Chris Little Photography

 Ginkgo Leaf Studio
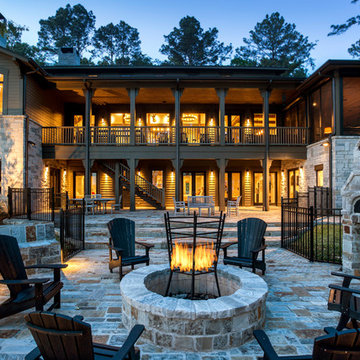
Close-up of new stone column in conjunction with the original wall. Exact measurements were taken of the capstone on the monastery wall to be duplicated for the new column.
Westhauser Photography

 Winter Park Design
Example of a mid-sized tuscan terra-cotta tile hallway design in Orlando with white walls

 FOHR DESIGN STUDIO INC.
Inspiration for a transitional master light wood floor and beige floor bedroom remodel in Toronto with white walls

 Refined Structures, LLC
The hand carved limestone capitals, as well as the columns and bases were left rough in places to replicate the natural effects of age.
Example of a mountain style exterior home design in DC Metro
Example of a mountain style exterior home design in DC Metro
 DabneyCollins

Sometimes the unique challenges of a site dictate almost everything about the end design. This European-inspired mountain retreat is one classic example. Perched atop a ridge, the buildable area was long but very narrow. A single axial line connects from the initial approach straight through the house and shoots to the view of mountains at the far end. The architecture of the home was envisioned to feel like an old French monastery-turned-family-home which has been restored and added to over several centuries. It is a place of solace and introspection, where the repetition of stone in house and landscape feels imposing, yet safe. Lush plantings line the sun-soaked parking court and dot the back terrace areas, creating delicate play of light and movement. A stepped water rill between terrace levels completes the atmosphere with its soothing babble.

 A.S.D. Interiors - Shirry Dolgin, Owner
Formal entry way design with custom settee and crystal chandelier
Transitional exterior home photo in Los Angeles
Transitional exterior home photo in Los Angeles
 Melton Design Build
The main kitchen sink has a purpose of usefulness, as well as design. With the copper front, the sink connects with the Japanese design the client wanted. The light is similar to the other lights in the kitchen, representing old monastery bells. Finally, the large window opens to the outdoors with the homeowners large garden. This kitchen perfectly represents the homeowner's design preferences, creating a gorgeous kitchen.
StuidoQPhotograghy.com
 A.S.D. Interiors - Shirry Dolgin, Owner
family room with a view of the open kitchen
Living room - transitional living room idea in Los Angeles
Living room - transitional living room idea in Los Angeles
8