
Search results for "Monastery" in Home Design Ideas




 Interiors by Jennifer Dennis
This couple had already purchased the Restoration Hardware table, side board, and 4 chairs when they realized they were stuck at that. Just table and chairs, no color, pizzaz or details. They had already also purchased two round back head chairs in the same fabric. I convinced them that matching head chairs was not the way to go. So even though they wanted their first real "grown up" dining room, fun and uniqueness were the two main points. Because of the size and scale of this large dining room, I also convinced them that two chandeliers were the only way to really make the space stand out. And although they were not into the typical crystal chandelier these elegant crystal beaded lights were the perfect fit. The chairs were a Craigslist find turned custom with fun geometric fabric and soft gray velvet, to match their existing chairs. During the day the metallic paint finish on the ceiling changes colors to reflect the light. The clients existing speaker system was relocated in order to add more character to the room with sconces and custom art work.
Jennifer Gilliam Photography
Find the right local pro for your project


 Annette Frommer -Interior Design
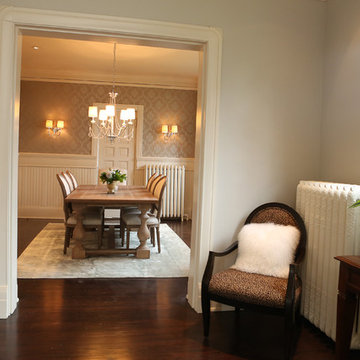
A view into the sitting room area from the dining room.
Photography: Itai Sikolsky
Dining room - traditional dining room idea
Dining room - traditional dining room idea


 Annette Frommer -Interior Design
Roche Bobois furniture in this stunning space.
Photography: Itai Sikolsky

 EcoNest Architecture Inc
Photo Credit: Rob Reck
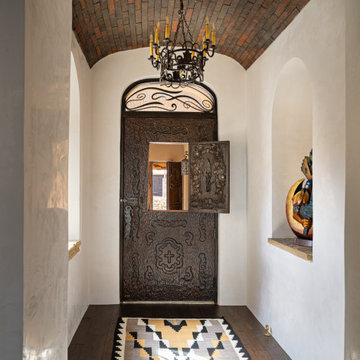
Inspiration for a southwestern entryway remodel in Albuquerque
Inspiration for a southwestern entryway remodel in Albuquerque


 Azul Interiors & Renovations
Jack Brennan
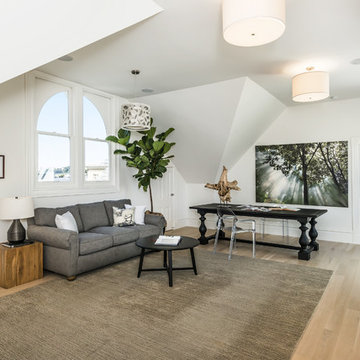
Large cottage great room photo in Los Angeles with gray walls and no fireplace
Large cottage great room photo in Los Angeles with gray walls and no fireplace
 Interiors by Jennifer Dennis
Dining room - transitional dark wood floor dining room idea in DC Metro with gray walls
 eyelovephoto.com Amy Jeanchaiyaphum photography
www.eyelovephoto.com Amy Jeanchaiyaphum Photography
Example of a transitional home design design in Minneapolis
Example of a transitional home design design in Minneapolis

 Refined Structures, LLC
For the construction of the stone arches, wood armatures were used, and then removed when the mortar had cured.
Example of a mountain style exterior home design in DC Metro
Example of a mountain style exterior home design in DC Metro

 Madison Taylor
Nat Caron Photography
Example of a mid-sized trendy l-shaped dark wood floor eat-in kitchen design in Toronto with a farmhouse sink, shaker cabinets, white cabinets, quartzite countertops, metallic backsplash, glass sheet backsplash, stainless steel appliances and an island
Example of a mid-sized trendy l-shaped dark wood floor eat-in kitchen design in Toronto with a farmhouse sink, shaker cabinets, white cabinets, quartzite countertops, metallic backsplash, glass sheet backsplash, stainless steel appliances and an island
 Madison Taylor
Nat Caron Photography
Inspiration for a mid-sized contemporary l-shaped dark wood floor eat-in kitchen remodel in Toronto with a farmhouse sink, shaker cabinets, white cabinets, quartzite countertops, metallic backsplash, glass sheet backsplash, stainless steel appliances and an island
Inspiration for a mid-sized contemporary l-shaped dark wood floor eat-in kitchen remodel in Toronto with a farmhouse sink, shaker cabinets, white cabinets, quartzite countertops, metallic backsplash, glass sheet backsplash, stainless steel appliances and an island


 Madison Taylor
Nat Caron Photography
Example of a mid-sized trendy l-shaped dark wood floor eat-in kitchen design in Toronto with a farmhouse sink, shaker cabinets, white cabinets, quartzite countertops, metallic backsplash, glass sheet backsplash, stainless steel appliances and an island
Example of a mid-sized trendy l-shaped dark wood floor eat-in kitchen design in Toronto with a farmhouse sink, shaker cabinets, white cabinets, quartzite countertops, metallic backsplash, glass sheet backsplash, stainless steel appliances and an island
7