
Search results for "Money cleaned" in Home Design Ideas
 About Space Studios
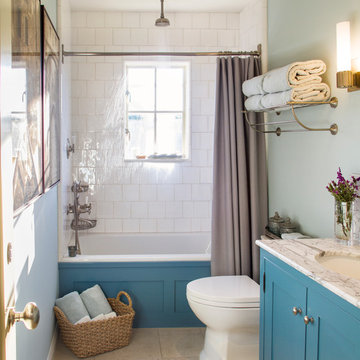
Photo Credit: Nicole Leone / Designed by: Aboutspace Studios
Alcove bathtub - farmhouse white tile and subway tile limestone floor and beige floor alcove bathtub idea in Los Angeles with shaker cabinets, blue cabinets, a two-piece toilet, an undermount sink, marble countertops, blue walls and white countertops
Alcove bathtub - farmhouse white tile and subway tile limestone floor and beige floor alcove bathtub idea in Los Angeles with shaker cabinets, blue cabinets, a two-piece toilet, an undermount sink, marble countertops, blue walls and white countertops
 Matrix Design

Indoor and outdoor dining room with 24ft. suar slab dining table.
Large trendy light wood floor kitchen/dining room combo photo in San Diego with gray walls
Large trendy light wood floor kitchen/dining room combo photo in San Diego with gray walls
Find the right local pro for your project

Wine cellar - contemporary medium tone wood floor and brown floor wine cellar idea with display racks
 W Design Interiors
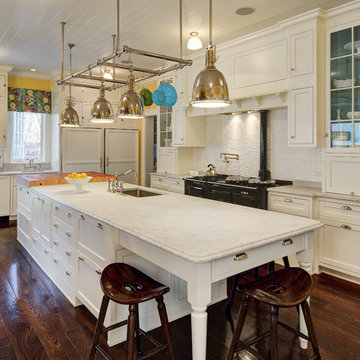
Inspiration for a timeless l-shaped dark wood floor kitchen remodel in Chicago with an undermount sink, shaker cabinets, white cabinets, white backsplash, black appliances, yellow walls and an island

 User
UserKristina Wunsch
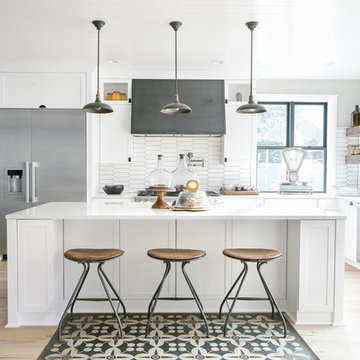
Example of a country l-shaped light wood floor and beige floor eat-in kitchen design in Seattle with shaker cabinets, white cabinets, white backsplash, stainless steel appliances, an island and white countertops
Example of a country l-shaped light wood floor and beige floor eat-in kitchen design in Seattle with shaker cabinets, white cabinets, white backsplash, stainless steel appliances, an island and white countertops



 Manson-Hing Architects Inc.
Ciro Coelho
Inspiration for a large transitional master medium tone wood floor freestanding bathtub remodel in Santa Barbara
Inspiration for a large transitional master medium tone wood floor freestanding bathtub remodel in Santa Barbara
 Haus Interior Design
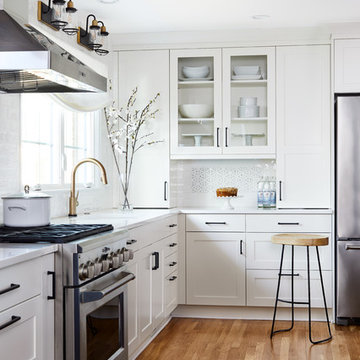
Before renovating, this bright and airy family kitchen was small, cramped and dark. The dining room was being used for spillover storage, and there was hardly room for two cooks in the kitchen. By knocking out the wall separating the two rooms, we created a large kitchen space with plenty of storage, space for cooking and baking, and a gathering table for kids and family friends. The dark navy blue cabinets set apart the area for baking, with a deep, bright counter for cooling racks, a tiled niche for the mixer, and pantries dedicated to baking supplies. The space next to the beverage center was used to create a beautiful eat-in dining area with an over-sized pendant and provided a stunning focal point visible from the front entry. Touches of brass and iron are sprinkled throughout and tie the entire room together.
Photography by Stacy Zarin
 S Montanari
focus-pocus.biz

Inspiration for a timeless kitchen remodel in Chicago with a farmhouse sink, recessed-panel cabinets, white cabinets and paneled appliances
Inspiration for a timeless kitchen remodel in Chicago with a farmhouse sink, recessed-panel cabinets, white cabinets and paneled appliances



 Caitlin Jones Design

Inspiration for a large timeless master gray tile and subway tile porcelain tile and gray floor corner shower remodel in San Francisco with furniture-like cabinets, white cabinets, an undermount tub, gray walls, an undermount sink, quartz countertops and a hinged shower door


 Kristin Rocke
William Waldron
Enclosed dining room - contemporary enclosed dining room idea in Miami with multicolored walls
Enclosed dining room - contemporary enclosed dining room idea in Miami with multicolored walls
 TruexCullins Architecture + Interior Design
Westphalen Photography

Mountain style wood gable roof photo in Burlington
Mountain style wood gable roof photo in Burlington

 d KISER design.construct, inc.
poject by d KISER design.construct, inc.
Photography by Colin Conces
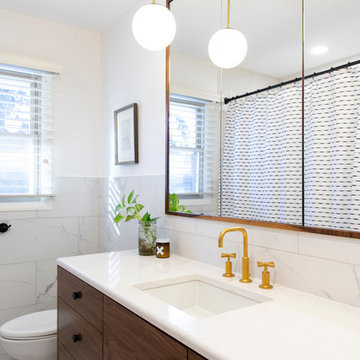
Small trendy white tile and porcelain tile porcelain tile and white floor drop-in bathtub photo in Omaha with flat-panel cabinets, dark wood cabinets, a one-piece toilet, white walls, an undermount sink, quartzite countertops and white countertops
Small trendy white tile and porcelain tile porcelain tile and white floor drop-in bathtub photo in Omaha with flat-panel cabinets, dark wood cabinets, a one-piece toilet, white walls, an undermount sink, quartzite countertops and white countertops


 Restructure Studio

Restructure Studio's Brookhaven Remodel updated the entrance and completely reconfigured the living, dining and kitchen areas, expanding the laundry room and adding a new powder bath. Guests now enter the home into the newly-assigned living space, while an open kitchen occupies the center of the home.
 TruexCullins Architecture + Interior Design
View more projects by visiting www.truexcullins.com
Photography: Jim Westphalen
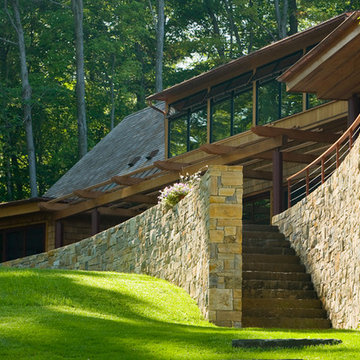
Inspiration for a large rustic brown two-story mixed siding exterior home remodel in Burlington
Inspiration for a large rustic brown two-story mixed siding exterior home remodel in Burlington
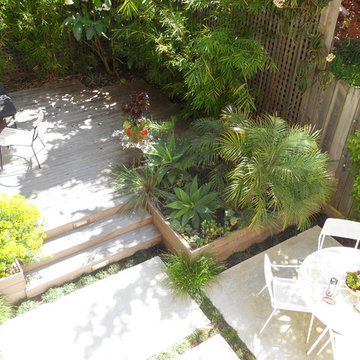
 Growsgreen Landscape Design
Designed by Growsgreen Landscape Design: growsgreen.com.
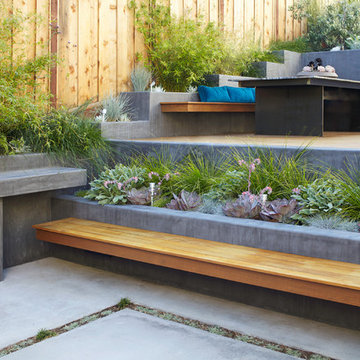
Design ideas for a small contemporary partial sun landscaping in San Francisco.
Design ideas for a small contemporary partial sun landscaping in San Francisco.
14