
Search results for "Money cleaned" in Home Design Ideas

 Citizen Design Co.
This very tiny + outdated kitchen was begging for a fix me up. So we gave it just what it was asking for and we gutted it down to the bare bones and started fresh. A new functional open concept layout, much larger working triangle and massive amount of work space gave this kitchen the love it needed. We opted for no uppers on half of the kitchen to get a slight Scandinavian vibe and a nice neutral slate to keep it timeless and ready to flow with the rest of the home.

 Brazilian Direct, Ltd
Tiete Chestnut Sucupira Solid Prefinished ¾” x 5” x RL 1 -7’ Premium/A Grade
Glue and Nail ( Nail down every 16" on Joist ) and then Glue every 8" inbetween

 Floor Coverings International - North Texas
Example of a large classic dark wood floor living room design in Dallas with beige walls
Find the right local pro for your project


 SK Home Designs & Remodeling
Steve S. Kossover
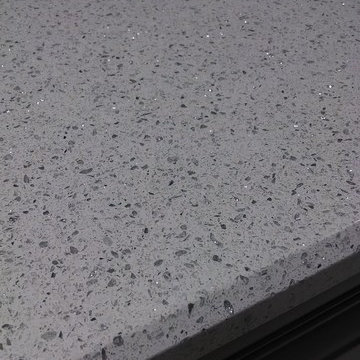
Mid-sized trendy 3/4 white tile and porcelain tile porcelain tile corner shower photo in Los Angeles with flat-panel cabinets, white cabinets, a two-piece toilet, brown walls, an undermount sink and solid surface countertops
Mid-sized trendy 3/4 white tile and porcelain tile porcelain tile corner shower photo in Los Angeles with flat-panel cabinets, white cabinets, a two-piece toilet, brown walls, an undermount sink and solid surface countertops
 Yancy Kitchen & Bath Design
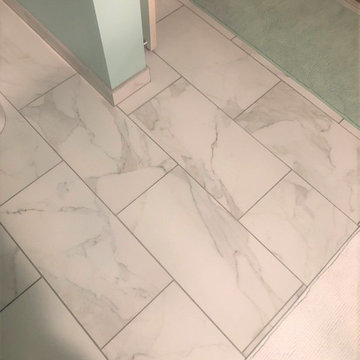
Freestanding bathtub - mid-sized traditional master white tile and ceramic tile ceramic tile, white floor and double-sink freestanding bathtub idea in Detroit with raised-panel cabinets, light wood cabinets, a two-piece toilet, green walls, an undermount sink, quartz countertops, a hinged shower door, beige countertops and a built-in vanity

 Custom Granite Interior
Inspiration for a mid-sized timeless l-shaped medium tone wood floor and brown floor kitchen remodel in Nashville with an undermount sink, raised-panel cabinets, beige cabinets, granite countertops, stainless steel appliances and an island

Sponsored
Columbus, OH

Hope Restoration & General Contracting
Columbus Design-Build, Kitchen & Bath Remodeling, Historic Renovations


 Buena Vista Builders, Inc.
Custom built home with granite counter tops, custom made copper top kitchen island, copper bath sink in powder room, custom made black walnut entry cabinet, custom built book cases. Over 1900 square feet of garage with loft area and restroom. Total square footage of this mountain home is 3,765 not including the spacious 3 car garage.








 Viscount Pools Spas & Billiards Clinton Twp
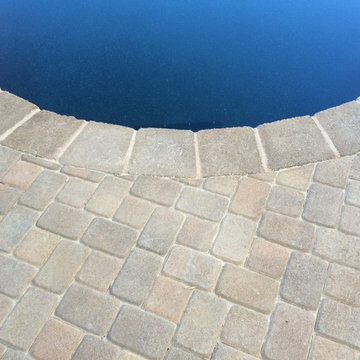
Pool - mid-sized backyard stone and custom-shaped natural pool idea in Detroit


 Aquality Construction
This pool is the perfect size for a small area. Adding the specialty water feature in the spa and flowing into the pool is such a relaxing feature to heave. Not to mention how clear and blue this water is, it just screams refreshing!


Sponsored
Columbus, OH
Hope Restoration & General Contracting
Columbus Design-Build, Kitchen & Bath Remodeling, Historic Renovations
 Alan Smith Pool Plastering & Construction
Home design - mediterranean home design idea in Orange County


97