
Search results for "Monitor" in Home Design Ideas

 Sand Creek Post & Beam
Sand Creek Post & Beam Traditional Wood Barns and Barn Homes
Learn more & request a free catalog: www.sandcreekpostandbeam.com
Shed - cottage shed idea in Other
Shed - cottage shed idea in Other

 FINNE Architects
Living room - mid-sized modern light wood floor and exposed beam living room idea in Seattle with a brick fireplace and a concealed tv
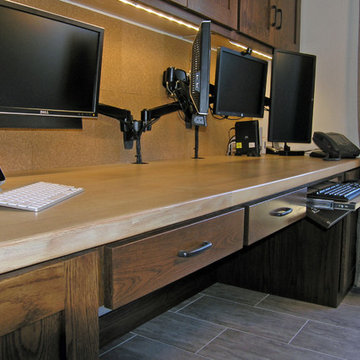
 Woods Custom Builders
Gary Woods Fine Carpentry
Example of an arts and crafts home office design in Sacramento
Example of an arts and crafts home office design in Sacramento
Find the right local pro for your project
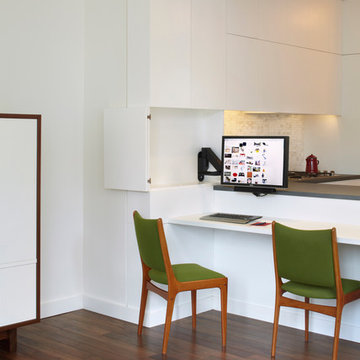
 pulltab
Photo: Mikiko Kikuyama
Inspiration for a small modern built-in desk medium tone wood floor study room remodel in New York with white walls
Inspiration for a small modern built-in desk medium tone wood floor study room remodel in New York with white walls

 Artisan Building Services formerly JNT Homes
A Craftsman style elegant house in the heart of the Heights. This house brings modern amenities and yet keeps the ever-so-important feel of the neighborhood.



 Valerie Grant Interiors
A home office space for the work from home man. The brown and beige palette create a masculine space. Photography by: Peter Rymwid
Example of a transitional built-in desk medium tone wood floor study room design in New York with beige walls
Example of a transitional built-in desk medium tone wood floor study room design in New York with beige walls

 S2M Solutions
Example of a mid-sized transitional backyard deck design in Austin with a roof extension

 360-Vip Photography
Dean Riedel of 360Vip Photography
Elegant u-shaped utility room photo in Minneapolis with an utility sink, recessed-panel cabinets, white cabinets, gray walls and a side-by-side washer/dryer
Elegant u-shaped utility room photo in Minneapolis with an utility sink, recessed-panel cabinets, white cabinets, gray walls and a side-by-side washer/dryer

 Andrea Swan - Swan Architecture
Landmark Photography
Example of a tuscan freestanding desk dark wood floor and brown floor study room design in Minneapolis
Example of a tuscan freestanding desk dark wood floor and brown floor study room design in Minneapolis
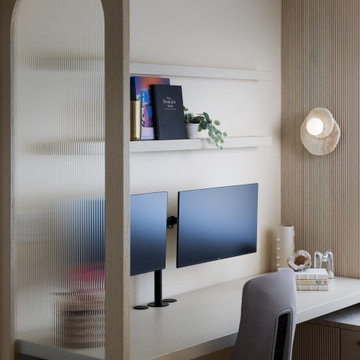
 Makkan Design
Inspiration for a small contemporary built-in desk beige floor and wood wall home office remodel in Orange County with beige walls

 Nikki Levy Interiors
An office that is more beautiful than most living rooms. Filled with charm and character, I would work here the whole day
Inspiration for a large transitional freestanding desk porcelain tile, beige floor and wallpaper study room remodel in Miami
Inspiration for a large transitional freestanding desk porcelain tile, beige floor and wallpaper study room remodel in Miami

Example of a mid-sized transitional freestanding desk marble floor study room design in Miami with beige walls



 Cheryl Chenault Interiors, Inc.
Alicia Santistevan
Example of a mid-sized trendy built-in desk concrete floor home office design in Other with white walls
Example of a mid-sized trendy built-in desk concrete floor home office design in Other with white walls

 CD Interiors
Home office
Photo by Gerard Garcia @gerardgarcia,
Inspiration for a mid-sized industrial built-in desk study room remodel in New York with beige walls
Inspiration for a mid-sized industrial built-in desk study room remodel in New York with beige walls
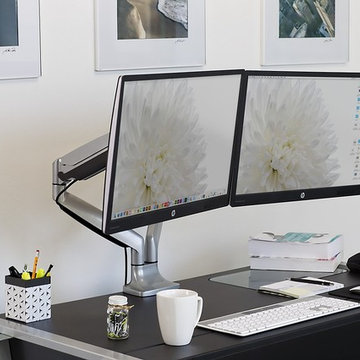

 First Lamp
John Granen
Inspiration for a mid-sized 1960s entryway remodel in Seattle with a medium wood front door
Inspiration for a mid-sized 1960s entryway remodel in Seattle with a medium wood front door
 Bullseye Wood Specialties, L.L.C
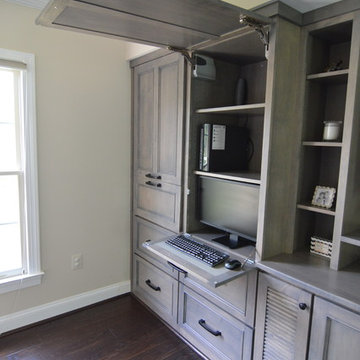
Custom entertainment center and coffee bar in a renovated master bedroom space using maple Verona doors and drawers with a Driftwood wiping stain. Our client wanted an entertainment center/computer station combination design. The challenge was to house the TV and components while also providing space for one to two computer monitors and file storage which could be hidden when not in use. They wanted to be able to watch television while working at the computer.
Custom elements include two fold down desks with grey inset leather, flip up doors that house the computer and monitors, four large pull-out file drawers, and louvered door cabinet which houses their subwoofer.
The coffee bar was nestled into a small nook and had a step blocking part of the space. We elongated the lower cabinet face frame to accommodate the step so our client did not lose any storage space.
 Lugbill Designs
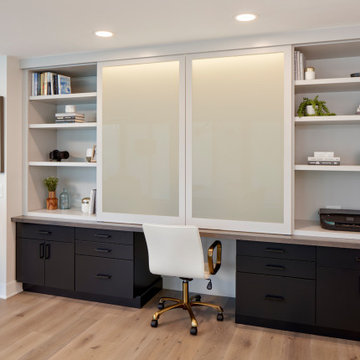
Our clients living room was a closed off den before we renovated it. Opening up the space brought in much-needed natural light and space for us to add a workspace along the wall. We added sliding doors to hide the built-in shelves when opened or hide the computer when closed.
4