
Search results for "Monitor" in Home Design Ideas


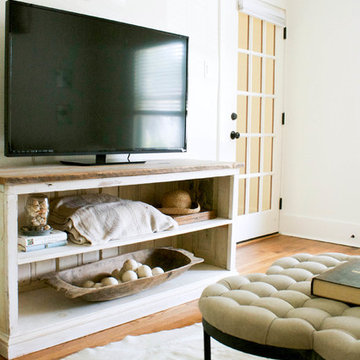
 Mina Brinkey
Photo: Mina Brinkey © 2014 Houzz
Design: Katie Gagnon, Blue Moon Trading Company
Transitional living room photo in Tampa
Transitional living room photo in Tampa

Find the right local pro for your project
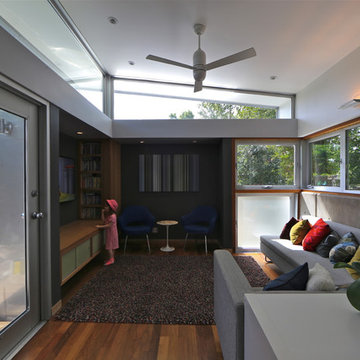
 M+A Architecture Studio
Inspiration for a small contemporary open concept medium tone wood floor living room remodel in Houston with no fireplace and a wall-mounted tv

 First Lamp
John Granen
Inspiration for a mid-sized 1960s blue one-story stone exterior home remodel in Seattle
Inspiration for a mid-sized 1960s blue one-story stone exterior home remodel in Seattle
 SmartHouse Integration LLC
Ryan Gamma Photography
Sarasota, FL
Longboat Key, FL
Casey Key, FL
Siesta Key, FL
Venice, FL
Lakewood Ranch, FL

Example of a large minimalist open concept concrete floor and gray floor living room design in Tampa with a wall-mounted tv
Example of a large minimalist open concept concrete floor and gray floor living room design in Tampa with a wall-mounted tv
 Maxie Home Interiors
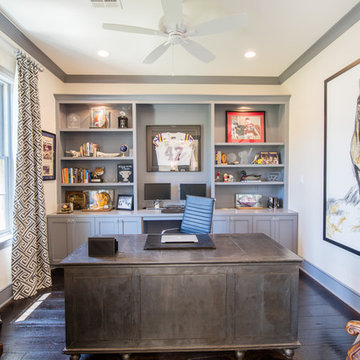
Example of a large transitional freestanding desk dark wood floor and brown floor study room design in New Orleans with white walls and no fireplace
 SmartHouse Integration LLC
Ryan Gamma Photography
Sarasota, FL
Longboat Key, FL
Casey Key, FL
Siesta Key, FL
Venice, FL
Lakewood Ranch, FL


Example of a mid-sized minimalist backyard concrete paver and custom-shaped lap pool design in Tampa
Example of a mid-sized minimalist backyard concrete paver and custom-shaped lap pool design in Tampa


 CERULEAN CONSTRUCTION INC
Concrete Hearth, Hickory Flooring, Pella Windows & Doors
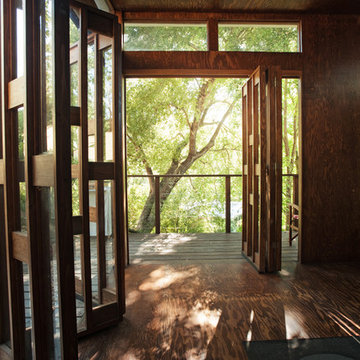
Inspiration for a 1960s light wood floor, vaulted ceiling and wall paneling family room remodel in San Francisco with a two-sided fireplace and a concrete fireplace
Inspiration for a 1960s light wood floor, vaulted ceiling and wall paneling family room remodel in San Francisco with a two-sided fireplace and a concrete fireplace

 CD Interiors
home office
Gerard Garcia @gerardgarcia
Mid-sized urban built-in desk concrete floor and gray floor study room photo in New York with brown walls
Mid-sized urban built-in desk concrete floor and gray floor study room photo in New York with brown walls
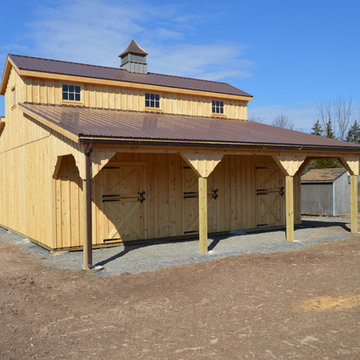
 J & N Structures Llc
This is a 30'x30' modular barn in the monitor style with a 8' lean-to and a 12' lean-to. This Frenchtown, NJ monitor barn was built with white pine board and batten siding. It has rafters and has brown metal roof made by A.B. Martin Roofing Supply. The windows are sliding wood barn sash windows by Bird-In-Hand Windows. The double 6'x10' roll doors, 4'x7' dutch doors, and 36"x72" sliding loft door are made by J&N Structures. The brown gutters and downspouts were manufactured by Premier Spouting Design. To top off this barn, we added a B-32 cupola by Creative Cupolas.
Benefits:
This

 MILIEU
A tub shower transformed into a standing open shower. A concrete composite vanity top incorporates the sink and counter making it low maintenance.
Photography by
Jacob Hand

 StarMark Cabinetry
The kitchen was created in Lafontaine door style in Maple wood type finished in Marshmallow Cream with inset door in Maple wood type finished with custom stain. The kitchen was created with optional five-piece drawer headers.
The kitchen was designed by Mike McNally of Builders Cabinet Supply and Kristin Petro of Kristin Petro Interiors, Elmhurst IL.

 Artisan Building Services formerly JNT Homes
A Craftsman style elegant house in the heart of the Heights. This house brings modern amenities and yet keeps the ever-so-important feel of the neighborhood.

 B + O design studio, pllc
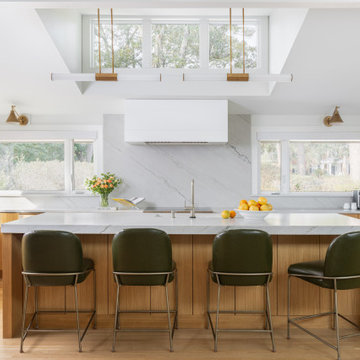
Island w/ Light monitor & cooktop/hood
Mid-sized 1960s light wood floor and vaulted ceiling kitchen photo in Wilmington with an undermount sink, flat-panel cabinets, brown cabinets, quartzite countertops, white backsplash, quartz backsplash and an island
Mid-sized 1960s light wood floor and vaulted ceiling kitchen photo in Wilmington with an undermount sink, flat-panel cabinets, brown cabinets, quartzite countertops, white backsplash, quartz backsplash and an island



 Jane Vorbrodt
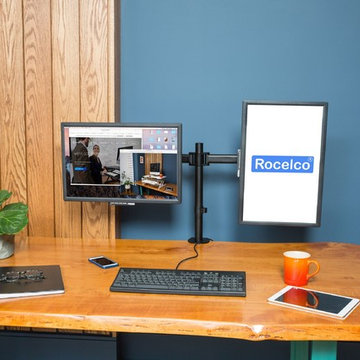
Photo: Jane Vorbrodt © 2015 Houzz
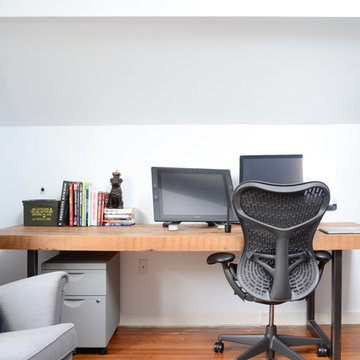
Home office - traditional home office idea in Vancouver
Home office - traditional home office idea in Vancouver
7