
Search results for "Monitor" in Home Design Ideas
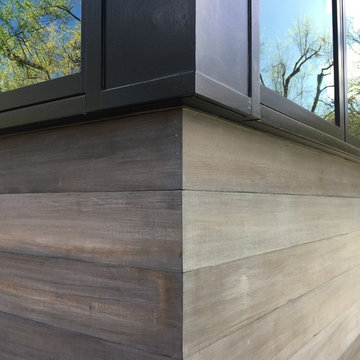
 Mendelson Architecture Practice
Shadowbox Window and Outside Cedar Corner. Photo by Architect.
Example of a trendy one-story wood gray home design design in San Francisco
Example of a trendy one-story wood gray home design design in San Francisco

 Peach and Pine Interiors
Example of a large farmhouse freestanding desk medium tone wood floor and brown floor home office library design in Nashville with white walls
Find the right local pro for your project

 Custom Design & Construction
This Transitional Whole Home Remodel required that the interior of the home be gutted in order to create the open concept kitchen / great room. The floors, walls and roofs were all reinsulated. The exterior was also updated with new stucco, paint and roof. Note the craftsman style front door in black! We also updated the plumbing, electrical and mechanical. The location and size of the new windows were all optimized for lighting. Adding to the homes new look are Louvered Shutters on all of the windows. The homeowners couldn’t be happier with their NEW home!
The kitchen features white shaker cabinet doors and Torquay Cambria countertops. White subway tile is warmed by the Dark Oak Wood floor. The home office space was customized for the homeowners. It features white shaker style cabinets and a custom built-in desk to optimize space and functionality. The master bathroom features DeWils cabinetry in walnut with a shadow gray stain. The new vanity cabinet was specially designed to offer more storage. The stylistic niche design in the shower runs the entire width of the shower for a modernized and clean look. The same Cambria countertop is used in the bathrooms as was used in the kitchen. "Natural looking" materials, subtle with various surface textures in shades of white and gray, contrast the vanity color. The shower floor is Stone Cobbles while the bathroom flooring is a white concrete looking tile, both from DalTile. The Wood Looking Shower Tiles are from Arizona Tile. The hall or guest bathroom features the same materials as the master bath but also offers the homeowners a bathtub. The laundry room has white shaker style custom built in tall and upper cabinets. The flooring in the laundry room matches the bathroom flooring.
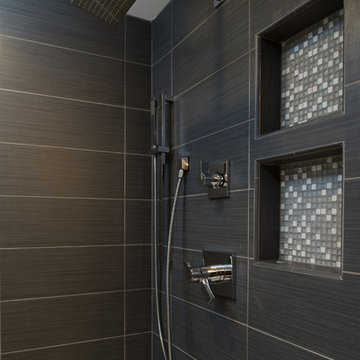
 Epiphany Kitchens
Master Bathroom renovation. The Master Bath features our Epiphany Custom cabinets. The doorstyle is a shaker profile with a small bead on the rail and style. They are Chocolate Spice stained cherry. The top is Blue Calacutta marble. The floor is 12 x 24 Anatolia Classic Carrara tile. The sinks are Kohler's Ladena and the faucets are the Delta Vero in chrome. The tile surround is a 8 x 20 American Olean Infusion Black with STI tiles with Ebb & Flow's Snow and Ice mosaic in the niches. The freestanding tub is by Barclay and the faucet is Kohler's Purist in chrome

 Michelle's Interiors
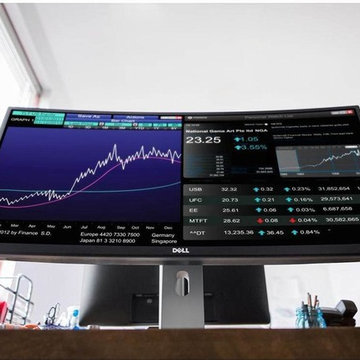
Are four TV’s better than one? These clients say yes, whether they are monitoring multiple financial markets or watching four games at once.
Basement - huge contemporary walk-out laminate floor and brown floor basement idea in Chicago with a home theater, white walls, a ribbon fireplace and a metal fireplace
Basement - huge contemporary walk-out laminate floor and brown floor basement idea in Chicago with a home theater, white walls, a ribbon fireplace and a metal fireplace
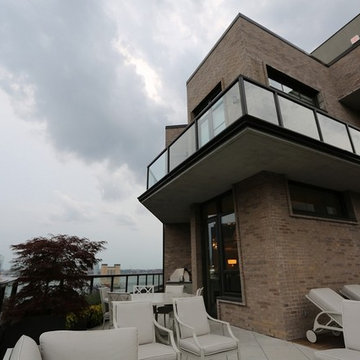
 Rich AV Design, LLC.
Anjali Pollack Design
Inspiration for a modern rooftop deck remodel in New York with no cover
Inspiration for a modern rooftop deck remodel in New York with no cover
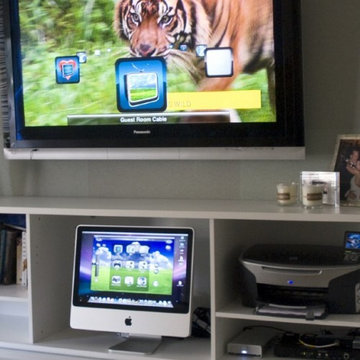
 Rich AV Design, LLC.
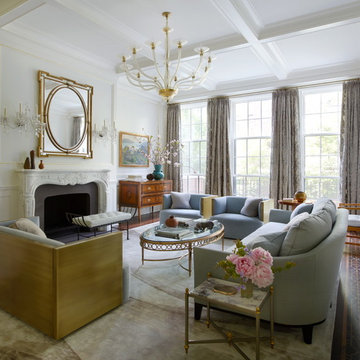
Design by Magness Design
Photography by Richard Powers
Inspiration for a timeless living room remodel in New York
Inspiration for a timeless living room remodel in New York

 Encircle Design and Build
Drop-in bathtub - mid-sized modern master gray tile and ceramic tile porcelain tile drop-in bathtub idea in Portland with raised-panel cabinets, light wood cabinets, a two-piece toilet, white walls, an undermount sink and concrete countertops
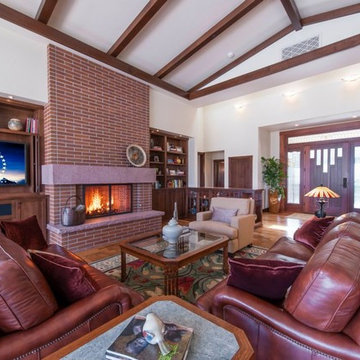
 Andrus Audio, Inc.
Example of a large classic formal and open concept medium tone wood floor and brown floor living room design in San Diego with white walls, a brick fireplace, a media wall and a standard fireplace

 Stonebridge Design + Build
Large elegant master beige tile and stone tile limestone floor freestanding bathtub photo in Austin with an undermount sink, raised-panel cabinets, white cabinets, marble countertops, a one-piece toilet and white walls

 Wadsworth Design
Home theater - large traditional enclosed carpeted and green floor home theater idea with green walls and a media wall
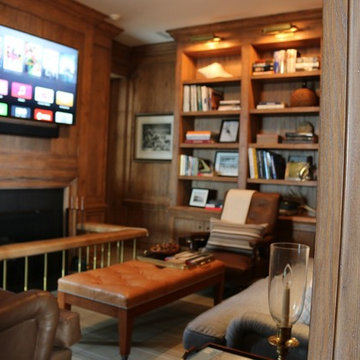 Rich AV Design, LLC.
A single keypad gives you complete control of the lighting in the room, while avoiding the need to have multiple dimmers next to each other.
Example of a classic home theater design in New York
Example of a classic home theater design in New York
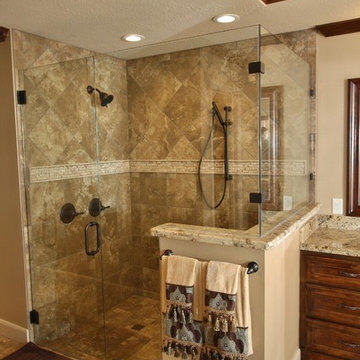
 Creative Castles, Inc.
Susan Ewing
Inspiration for a large timeless master beige tile and porcelain tile porcelain tile double shower remodel in Houston with an undermount sink, recessed-panel cabinets, dark wood cabinets, granite countertops, a two-piece toilet and beige walls
Inspiration for a large timeless master beige tile and porcelain tile porcelain tile double shower remodel in Houston with an undermount sink, recessed-panel cabinets, dark wood cabinets, granite countertops, a two-piece toilet and beige walls
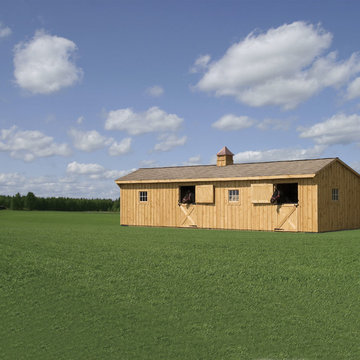
 Fisher Barns


Example of a small mountain style brown one-story wood gable roof design with a shingle roof

 Greenfield Design
Laura McNutt

Inspiration for a mid-sized industrial freestanding desk light wood floor and brown floor study room remodel with black walls and no fireplace
Inspiration for a mid-sized industrial freestanding desk light wood floor and brown floor study room remodel with black walls and no fireplace

60